Charming brick beauty nestled on shady .44 acre wooded lot! Great curb appeal exudes rustic charm w/extended driveway & oversized garage - perfect for extra parking for RV, boat or bulky vehicles! Step inside to stylish, newer LVP flooring thru out the first floor. The LR features a full brick wall w/built-ins and a cozy fireplace offering character & functionality. Adjacent dining room overlooks the modern, upgraded kitchen - complete w/white cabinetry, quartz counters, SS appliances, massive island, breakfast bar seating, under stair storage and an eat-in nook. Upgraded 1/2 bath, laundry room and private office are close by. Light filled primary suite has tiled bathroom w/walk in shower, dual sinks, upgraded lighting. Two additional BRs are upstairs w/a full bath and offer ample closet space. Unique bonus room is over 27' deep w/access from 3rd BR or garage stairs & offers flexible space. Not inc. in SF due to AC but a massive room offering tons of potential! Newer roof is a plus! Additional highlights include: fresh interior paint, new privacy fence along rear side yard, lots of extra storage and plenty of closets. The mature trees offer and oversized lot offer a nature-filled setting with room to roam. Such a desirable home in the heart of Fruit Cove! NO HOA and NO CDD is a rare find in this area of top rated schools, nearby shopping, restaurants, sports fields, parks and docks to enjoy the sunset!
Closed
$442,500
1351 TANGERINE Drive, St. Johns, FL 32259
3beds
2,078sqft
Single Family Residence
Built in 1993
0.44 Acres Lot
$443,000 Zestimate®
$213/sqft
$2,843 Estimated rent
Home value
$443,000
$412,000 - $474,000
$2,843/mo
Zestimate® history
Owner options
List your home for rent
$2,843/mo
Rent Zestimate®
Find your next renter with Zillow Rental Manager. Plus, with online applications, you can quickly screen prospective tenants – for free.
$2,843/mo
Rent Zestimate®
Refinance and save
$2,887/mo
Est. payment
Refinancing to a lower rate could help reduce your monthly payments and save thousands over the life of the loan.
$2,887/mo
Est. payment
Explore your selling options
Work with a Zillow partner agent
Leverage their expertise and Zillow's premium Showcase listings to get your home seen by more buyers.
Get startedList with your own agent
Get your home in front of millions of buyers by listing it on Zillow.
Learn how to do itSell it yourself
Take full control of how buyers see your home on Zillow by listing For Sale by Owner (FSBO).
List your homeWhat's special
Zillow last checked:
Listing updated:
Listed by:
Laura Brannen 904-422-5735,
WATSON REALTY CORP 904-268-1200
Bought with:
NON MLS (realMLS)
NON MLS (realMLS)
Source: realMLS,MLS#: 2099475
Facts & features
Interior
Bedrooms & bathrooms
- Bedrooms: 3
- Bathrooms: 3
- Full bathrooms: 2
- 1/2 bathrooms: 1
Primary bedroom
- Level: First
- Area: 197.28 Square Feet
- Dimensions: 14.40 x 13.70
Bedroom 2
- Description: Carpet
- Level: Second
- Area: 205.92 Square Feet
- Dimensions: 14.40 x 14.30
Bedroom 3
- Description: Carpet - access door to bonus over garage
- Level: Second
- Area: 140.4 Square Feet
- Dimensions: 12.00 x 11.70
Bonus room
- Description: Not inc. in Sq feet - over garage
- Level: Second
- Area: 283.56 Square Feet
- Dimensions: 27.80 x 10.20
Dining room
- Level: First
- Area: 134.56 Square Feet
- Dimensions: 11.60 x 11.60
Kitchen
- Level: First
- Area: 176 Square Feet
- Dimensions: 16.00 x 11.00
Living room
- Description: LVP Flooring thru out 1st floor
- Level: First
- Area: 286 Square Feet
- Dimensions: 22.00 x 13.00
Office
- Level: First
- Area: 82.4 Square Feet
- Dimensions: 10.30 x 8.00
Other
- Description: Eat-in Area in Kitchen
- Level: First
- Area: 87.2 Square Feet
- Dimensions: 10.90 x 8.00
Heating
- Central, Electric
Cooling
- Central Air
Appliances
- Included: Dishwasher, Disposal, Electric Range, Electric Water Heater, Ice Maker, Microwave, Refrigerator
- Laundry: Electric Dryer Hookup, Lower Level
Features
- Breakfast Bar, Ceiling Fan(s), Central Vacuum, Eat-in Kitchen, Kitchen Island, Primary Bathroom - Shower No Tub, Master Downstairs, Walk-In Closet(s)
- Flooring: Carpet, Laminate, Tile
- Number of fireplaces: 1
- Fireplace features: Wood Burning
Interior area
- Total structure area: 2,078
- Total interior livable area: 2,078 sqft
Property
Parking
- Total spaces: 2
- Parking features: Additional Parking, Carport, Garage, Garage Door Opener, RV Access/Parking
- Garage spaces: 2
Features
- Levels: Two
- Stories: 2
- Patio & porch: Front Porch, Patio
- Has view: Yes
- View description: Trees/Woods
Lot
- Size: 0.44 Acres
- Features: Corner Lot, Wooded
Details
- Parcel number: 0077400180
- Zoning description: Single Family
Construction
Type & style
- Home type: SingleFamily
- Architectural style: Traditional
- Property subtype: Single Family Residence
Materials
- Roof: Shingle
Condition
- New construction: No
- Year built: 1993
Utilities & green energy
- Sewer: Septic Tank
- Water: Well
- Utilities for property: Cable Connected
Community & HOA
Community
- Security: Smoke Detector(s)
- Subdivision: Mandarin Meadows
HOA
- Has HOA: No
Location
- Region: Saint Johns
Financial & listing details
- Price per square foot: $213/sqft
- Tax assessed value: $327,653
- Annual tax amount: $1,672
- Date on market: 7/19/2025
- Listing terms: Cash,Conventional,FHA,VA Loan
- Road surface type: Asphalt
Price history
| Date | Event | Price |
|---|---|---|
| 9/8/2025 | Sold | $442,500-1.4%$213/sqft |
Source:  realMLS #2099475 Report a problem realMLS #2099475 Report a problem | ||
| 7/19/2025 | Listed for sale | $449,000$216/sqft |
Source: realMLS #2099475 Report a problem | ||
Public tax history
| Year | Property taxes | Tax assessment |
|---|---|---|
| 2025 | $1,927 +15.2% | $156,991 +2.9% |
| 2024 | $1,672 +2.3% | $152,567 +3% |
| 2023 | $1,635 +3.9% | $148,123 +3% |
| 2022 | $1,574 +1.2% | $143,809 +3% |
| 2021 | $1,555 +0.5% | $139,620 +1.4% |
| 2020 | $1,546 -1.1% | $137,692 +2.3% |
| 2019 | $1,564 | $134,596 +1.9% |
| 2018 | $1,564 +2.3% | $132,086 +2.1% |
| 2017 | $1,528 | $129,369 -0.9% |
| 2016 | $1,528 +0.3% | $130,509 +0.7% |
| 2015 | $1,524 -1.6% | $129,602 +0.8% |
| 2014 | $1,549 | $128,573 +4.5% |
| 2013 | -- | $122,983 +1.7% |
| 2012 | -- | $120,927 +3% |
| 2011 | -- | $117,405 +1.5% |
| 2010 | -- | $115,670 +2.7% |
| 2009 | -- | $112,629 |
| 2008 | -- | $112,629 +3.1% |
| 2007 | -- | $109,239 +2.5% |
| 2006 | -- | $106,575 +3% |
| 2005 | -- | $103,474 +3% |
| 2004 | -- | $100,460 +1.9% |
| 2003 | -- | $98,587 +2.4% |
| 2002 | -- | $96,276 +1.6% |
| 2001 | -- | $94,760 +3% |
| 2000 | -- | $92,000 |
Find assessor info on the county website
Neighborhood: Fruit Cove
Nearby homes
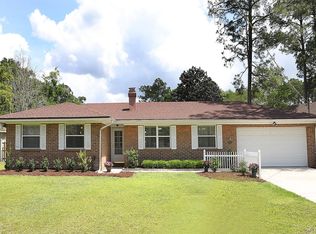
- $386,6003 bd2 ba1.4k sqft1341 Tangerine Dr, Saint Johns, FL 32259Off Market
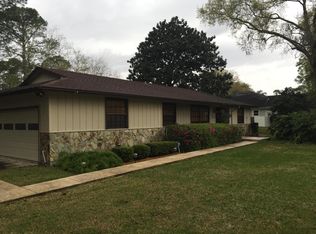
- $370,3003 bd2 ba1.6k sqft1365 Satsuma Rd, Saint Johns, FL 32259Off Market
- $469,1003 bd2 ba2.1k sqft1375 Satsuma Rd, Saint Johns, FL 32259Off Market
- $399,1003 bd3 ba2.1k sqft1361 Lakewood Dr, Saint Johns, FL 32259Off Market
- $398,5003 bd2 ba1.6k sqft1350 Tangerine Dr, Saint Johns, FL 32259Sold
- $404,9003 bd2 ba2.3k sqft1331 Tangerine Dr, Saint Johns, FL 32259Off Market
- $423,4003 bd2 ba2.5k sqft1388 Lakewood Dr, Saint Johns, FL 32259Off Market
- $382,2003 bd2 ba2.1k sqft1340 Tangerine Dr, Saint Johns, FL 32259Off Market
Nearby schools
GreatSchools rating
- 9/10Julington Creek Elementary SchoolGrades: PK-5Distance: 1.8 mi
- 10/10Fruit Cove Middle SchoolGrades: 6-8Distance: 3.2 mi
- 9/10Creekside High SchoolGrades: 8-12Distance: 4.5 mi
Schools provided by the listing agent
- Elementary: Julington Creek
- Middle: Fruit Cove
- High: Creekside
Source: realMLS. This data may not be complete. We recommend contacting the local school district to confirm school assignments for this home.
Get a cash offer in 3 minutes
Find out how much your home could sell for in as little as 3 minutes with a no-obligation cash offer.
Estimated market value
$443,000
Get a cash offer in 3 minutes
Find out how much your home could sell for in as little as 3 minutes with a no-obligation cash offer.
Estimated market value
$443,000
- Florida
- Saint Johns County
- Saint Johns
- 32259
- Fruit Cove
- 1351 TANGERINE Drive
Nearby cities
Nearby neighborhoods
Nearby zip codes
Other Saint Johns Topics
