Skip main navigation
Closed
  • $1,495,000

    1351 W Altgeld St APT 3A, Chicago, IL 60614

    4beds
    3,200sqft
    Townhouse, Single Family Residence
    Built in 2000
    1,306.8 Square Feet Lot
    $1,500,400 Zestimate®
    $467/sqft
    $6,638 Estimated rent

    Home value

    $1,500,400

    $1.37M - $1.65M

    $6,638/mo

    Zestimate® history
    Loading
    Loading...

    Owner options

    List your home for rent

    $6,638/mo

    Rent Zestimate®

    Find your next renter with Zillow Rental Manager. Plus, with online applications, you can quickly screen prospective tenants – for free.

    Learn more

    $6,638/mo

    Rent Zestimate®

    Refinance and save

    $10,969/mo

    Est. payment

    Refinancing to a lower rate could help reduce your monthly payments and save thousands over the life of the loan.

    See today's rates

    $10,969/mo

    Est. payment

    Explore your selling options

    Work with a Zillow partner agent

    Leverage their expertise and Zillow's premium Showcase listings to get your home seen by more buyers.

    Get started

    List with your own agent

    Get your home in front of millions of buyers by listing it on Zillow.

    Learn how to do it

    Sell it yourself

    Take full control of how buyers see your home on Zillow by listing For Sale by Owner (FSBO).

    List your home

    What's special

    Serene courtyard communityTwo additional bedroomsUpdated radiant heated floorsExceptional scaleAttached two-car garageSpacious family roomUpdated pantry
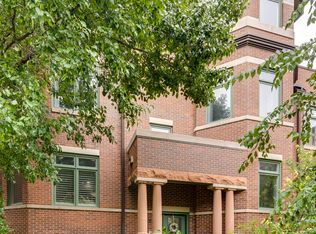
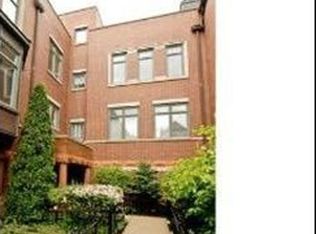
    Rarely available and stunningly expansive 3,000+ square foot fee-simple **extra-wide townhome with a side-by-side layout-a refreshing alternative to traditional front-to-back designs-**lives like a true single-family residence and is one of only four of the largest floor plans in the highly sought after Altgeld Club. Set within a serene courtyard community, it offers exceptional scale, natural light, and privacy in a lush, landscaped setting. This bright end unit features south, east, and north exposures and a highly functional layout with four bedrooms on the upper levels, a spacious family room, 3.5 baths, three private outdoor spaces, and an attached two-car garage. The main level is designed for both everyday living and entertaining, with newly refinished hardwood floors, 9-foot ceilings, and a living room anchored by a gas fireplace. The updated kitchen features custom cabinetry, an updated pantry, stainless steel appliances including a cooktop and double ovens, and an oversized quartz island with seating and hidden storage. A dedicated dining area sits at one end of the kitchen, while a private balcony at the other provides an ideal space for grilling. A perfectly situated powder room sits between both the kitchen and living room. The second level includes a spacious primary suite with walk-in closet and spa-like bath with double vanity, separate shower with a handheld shower head, and soaking tub, plus a flexible second bedroom ideal for Nursery, Guest Room or Office. The third level offers two additional bedrooms, a full bath, stackable laundry, and access to a Trex rooftop deck for relaxing or entertaining. One special "princess" bedroom features a very high cathedral ceiling, beautiful arched windows, and majestic skyline views day or night. A full bath and linen closet is located just off the hallway. The lower level includes updated radiant heated floors, a large family room with custom built-in wall unit, a full bath with closet, and direct access to a landscaped and fully gated private patio. The Altgeld Club offers a rare courtyard setting with no through traffic, creating a quiet and secure neighborhood feel, perfect for any family with kids. Ideally located in Lincoln Park within the Oscar Mayer Elementary School district, with immediate access to Lakeshore Sport & Fitness, parks, dining, shopping, and transportation.

    Zillow last checked:

    Listing updated:

    Listing courtesy of:

    Ryan Cherney (630)862-5181,

    Circle One Realty

    Bought with:

    Zachary Koran

    Baird & Warner

    Source: MRED as distributed by MLS GRID,MLS#: 12631258MLS Logo

    Facts & features

    Interior

    Bedrooms & bathrooms
    • Bedrooms: 4
    • Bathrooms: 4
    • Full bathrooms: 3
    • 1/2 bathrooms: 1
    Primary bedroom
    • Features: Flooring (Carpet), Window Treatments (Blinds), Bathroom (Full)
    • Level: Second
    • Area: 228 Square Feet
    • Dimensions: 19X12
    Bedroom 2
    • Features: Flooring (Carpet), Window Treatments (Blinds)
    • Level: Second
    • Area: 195 Square Feet
    • Dimensions: 15X13
    Bedroom 3
    • Features: Flooring (Carpet), Window Treatments (Blinds)
    • Level: Third
    • Area: 169 Square Feet
    • Dimensions: 13X13
    Bedroom 4
    • Features: Flooring (Carpet), Window Treatments (Blinds)
    • Level: Third
    • Area: 121 Square Feet
    • Dimensions: 11X11
    Balcony porch lanai
    • Features: Flooring (Other)
    • Level: Second
    • Area: 28 Square Feet
    • Dimensions: 7X4
    Deck
    • Features: Flooring (Sustainable)
    • Level: Fourth
    • Area: 136 Square Feet
    • Dimensions: 17X8
    Dining room
    • Features: Flooring (Hardwood), Window Treatments (Blinds)
    • Level: Main
    • Area: 117 Square Feet
    • Dimensions: 13X9
    Family room
    • Features: Flooring (Porcelain Tile), Window Treatments (Blinds)
    • Level: Lower
    • Area: 228 Square Feet
    • Dimensions: 19X12
    Kitchen
    • Features: Kitchen (Eating Area-Breakfast Bar, Eating Area-Table Space, Island, Pantry-Closet), Flooring (Hardwood), Window Treatments (Blinds)
    • Level: Main
    • Area: 195 Square Feet
    • Dimensions: 15X13
    Laundry
    • Features: Flooring (Other)
    • Level: Third
    • Area: 18 Square Feet
    • Dimensions: 6X3
    Living room
    • Features: Flooring (Hardwood), Window Treatments (Blinds)
    • Level: Main
    • Area: 228 Square Feet
    • Dimensions: 19X12
    Walk in closet
    • Features: Flooring (Carpet)
    • Level: Second
    • Area: 80 Square Feet
    • Dimensions: 10X8
    Heating
    • Natural Gas, Forced Air, Sep Heating Systems - 2+, Radiant Floor
    Cooling
    • Central Air, Zoned
    Appliances
    • Included: Double Oven, Dishwasher, High End Refrigerator, Freezer, Washer, Dryer, Disposal, Stainless Steel Appliance(s), Cooktop, Range Hood, Humidifier
    Features
    • Vaulted Ceiling(s), 1st Floor Full Bath
    • Flooring: Hardwood
    • Windows: Skylight(s)
    • Basement: None
    • Number of fireplaces: 1
    • Fireplace features: Gas Log, Living Room
    • Common walls with other units/homes: End Unit
    Interior area
    • Total structure area: 0
    • Total interior livable area: 3,200 sqft

    Property

    Parking
    • Total spaces: 2
    • Parking features: Asphalt, Garage Door Opener, Heated Garage, Yes, Garage Owned, Attached, Garage
    • Attached garage spaces: 2
    • Has uncovered spaces: Yes
    Accessibility
    • Accessibility features: No Disability Access
    Features
    • Patio & porch: Roof Deck, Deck, Patio
    • Exterior features: Balcony
    • Fencing: Fenced
    Lot
    • Size: 1,306 sqft
    • Features: Common Grounds, Corner Lot
    Details
    • Parcel number: 14293210840000
    • Special conditions: None
    • Other equipment: TV-Cable, Fan-Whole House

    Construction

    Type & style
    • Home type: Townhouse
    • Property subtype: Townhouse, Single Family Residence
    Materials
    • Brick, Stone
    • Foundation: Concrete Perimeter
    • Roof: Asphalt,Rubber
    Condition
    • New construction: No
    • Year built: 2000

    Utilities & green energy

    • Electric: Circuit Breakers
    • Sewer: Public Sewer
    • Water: Lake Michigan
    • Utilities for property: Cable Available

    Community & neighborhood

    Security
    • Security features: Security System, Carbon Monoxide Detector(s)
    Location
    • Region: Chicago

    HOA & financial

    HOA
    • Has HOA: Yes
    • HOA fee: $275 monthly
    • Services included: Water, Insurance, Exterior Maintenance, Lawn Care, Scavenger, Snow Removal

    Other

    Other facts
    • Listing terms: Conventional
    • Ownership: Fee Simple w/ HO Assn.

    Price history

    DateEventPrice
    6/2/2026Sold$1,495,000$467/sqft
    Source: MRED as distributed by MLS GRID #12631258 Report a problem
    5/3/2026Contingent$1,495,000$467/sqft
    Source: MRED as distributed by MLS GRID #12631258 Report a problem
    4/27/2026Listed for sale$1,495,000+59%$467/sqft
    Source: MRED as distributed by MLS GRID #12631258 Report a problem
    5/5/2021Sold$940,000+35.3%$294/sqft
    Source: MRED as distributed by MLS GRID #10989574 Report a problem
    6/1/2012Sold$695,000-4.1%$217/sqft
    Source: Berkshire Hathaway HomeServices Koenig Rubloff #07985235_60614_3A Report a problem
    3/3/2012Price change$725,000-1.9%$227/sqft
    Source: Jameson Sotheby's International Realty #07985235 Report a problem
    1/31/2012Listed for sale$739,000+17.5%$231/sqft
    Source: Evanston #07985235 Report a problem
    9/24/2003Sold$629,000$197/sqft
    Source: Public Record Report a problem

    Public tax history

    YearProperty taxesTax assessment
    2024-- $103,000 +19.8%
    2023$18,145 +2.6%$86,000
    2022$17,689 +2.3%$86,000
    2021$17,294 -6.4%$86,000 +3.7%
    2020$18,472 +2%$82,920 -8%
    2019$18,108 +1.7%$90,131
    2018$17,804 +12.9%$90,131 +23%
    2017$15,771 +7.5%$73,260
    2016$14,673 +9.3%$73,260
    2015$13,425 +26.6%$73,260 +28.2%
    2014$10,605 +2%$57,157
    2013$10,395 +6%$57,157
    2012$9,809 -8.4%$57,157 -16.1%
    2011$10,714 -0.7%$68,136
    2010$10,791 +4.3%$68,136
    2009$10,347 -2.8%$68,136 -14.2%
    2008$10,651 +3.2%$79,395
    2007$10,321 +0.8%$79,395
    2006$10,241 -5.1%$79,395 +16.3%
    2005$10,797 +1.9%$68,267
    2004$10,595 -1.9%$68,267
    2003$10,803 +28.1%$68,267 +45.4%
    2002$8,433 $46,936

    Find assessor info on the county website

    Neighborhood: Lincoln Park

    Nearby schools

    GreatSchools rating
    Schools provided by the listing agent
    • Elementary: Oscar Mayer Elementary School
    • High: Lincoln Park High School
    • District: 299

    Source: MRED as distributed by MLS GRID. This data may not be complete. We recommend contacting the local school district to confirm school assignments for this home.

    Get a cash offer in 3 minutes
    Find out how much your home could sell for in as little as 3 minutes with a no-obligation cash offer.
    Estimated market value
    $1,500,400
    Get a cash offer in 3 minutes
    Find out how much your home could sell for in as little as 3 minutes with a no-obligation cash offer.
    Estimated market value
    $1,500,400