Here in the heart of Sheridan Park, this beautiful 2nd floor condo features 2 big bedrooms and an enclosed front porch that is a perfect den/office. Embrace the unique balance of vintage charm and modern conveniences that make this home so warm and inviting. Natural light floods every room in this spacious condo, with sun exposure from the north, south, east and west! Enter through the elegant foyer and take in the high ceilings and sizable floor plan. You'll immediately appreciate the distinctive character throughout, featuring hardwood floors, detailed woodwork and trim. The lovely living room is adorned with the original brick fireplace (now just decorative) and built-in book cases. The corner den is accessed from this room. On the other side of the foyer is the large separate dining room that might also be used as either a family room or home office. It's a very versatile layout. The beautifully updated kitchen boasts dove gray cabinetry, luxurious granite countertops, state-of-the-art stainless-steel appliances, and an eat-in counter. There's also a pantry closet with an in-unit washer/dryer. Two well-proportioned bedrooms in this split floor plan offer the benefits of quiet privacy. Note the generous closets in both. Plus, there's a big private storage closet in the basement by the bike room. For those who appreciate outdoor living, you'll find an expansive back deck with wide-open unobstructed views. Situated in a convenient location one block from the pretty Sunnyside Mall with its Uptown Farmers Market, you'll enjoy being near public transportation, grocery stores, and shopping at Target, Aldi, and Jewel. You can also explore the nearby lakefront, bike trails, and beaches, all within reach. This wonderful location, spacious floor plan, and large back porch make this a truly rare find here in Sheridan Park.
Closed
$440,000
1351 W Sunnyside Ave #2, Chicago, IL 60640
2beds
1,100sqft
Condominium, Single Family Residence
Built in 1916
-- sqft lot
$445,100 Zestimate®
$400/sqft
$2,327 Estimated rent
Home value
$445,100
$405,000 - $490,000
$2,327/mo
Zestimate® history
Owner options
List your home for rent
$2,327/mo
Rent Zestimate®
Find your next renter with Zillow Rental Manager. Plus, with online applications, you can quickly screen prospective tenants – for free.
$2,327/mo
Rent Zestimate®
Refinance and save
$3,683/mo
Est. payment
Refinancing to a lower rate could help reduce your monthly payments and save thousands over the life of the loan.
$3,683/mo
Est. payment
Explore your selling options
Work with a Zillow partner agent
Leverage their expertise and Zillow's premium Showcase listings to get your home seen by more buyers.
Get startedList with your own agent
Get your home in front of millions of buyers by listing it on Zillow.
Learn how to do itSell it yourself
Take full control of how buyers see your home on Zillow by listing For Sale by Owner (FSBO).
List your homeWhat's special
Distinctive character throughoutHigh ceilingsLarge separate dining roomSizable floor planSpacious floor planVersatile layoutBeautifully updated kitchen
Zillow last checked:
Listing updated:
Listed by:
Chris Stockwell 773-793-4102,
Compass,
Chris Laubach 773-793-4103,
Compass
Bought with:
Timothy Sheahan
Compass
Source: MRED as distributed by MLS GRID,MLS#: 12604371
Facts & features
Interior
Bedrooms & bathrooms
- Bedrooms: 2
- Bathrooms: 1
- Full bathrooms: 1
Rooms
- Room types: Office, Deck
Primary bedroom
- Features: Flooring (Hardwood), Bathroom (Full)
- Level: Main
- Area: 156 Square Feet
- Dimensions: 13X12
Bedroom 2
- Features: Flooring (Hardwood)
- Level: Main
- Area: 108 Square Feet
- Dimensions: 12X9
Deck
- Level: Main
- Area: 198 Square Feet
- Dimensions: 22X9
Dining room
- Features: Flooring (Hardwood)
- Level: Main
- Area: 204 Square Feet
- Dimensions: 17X12
Kitchen
- Features: Kitchen (Eating Area-Breakfast Bar, Granite Counters, Pantry), Flooring (Ceramic Tile)
- Level: Main
- Area: 132 Square Feet
- Dimensions: 12X11
Living room
- Features: Flooring (Hardwood)
- Level: Main
- Area: 208 Square Feet
- Dimensions: 16X13
Office
- Features: Flooring (Hardwood)
- Level: Main
- Area: 78 Square Feet
- Dimensions: 13X6
Heating
- Radiator(s)
Cooling
- Window Unit(s)
Appliances
- Included: Range, Microwave, Dishwasher, Refrigerator, Washer, Dryer, Disposal, Stainless Steel Appliance(s), Range Hood
- Laundry: Washer Hookup, In Unit
Features
- Storage, Built-in Features, Bookcases, Separate Dining Room, Pantry
- Flooring: Hardwood
- Basement: None
- Number of fireplaces: 1
- Fireplace features: Decorative, Living Room
Interior area
- Total structure area: 0
- Total interior livable area: 1,100 sqft
Property
Accessibility
- Accessibility features: No Disability Access
Details
- Parcel number: 14171220141018
- Special conditions: None
Construction
Type & style
- Home type: Condo
- Property subtype: Condominium, Single Family Residence
Materials
- Brick
Condition
- New construction: No
- Year built: 1916
Utilities & green energy
- Sewer: Public Sewer
- Water: Lake Michigan
Community & HOA
HOA
- Has HOA: Yes
- Amenities included: Bike Room/Bike Trails, Storage
- Services included: Heat, Water, Insurance, Exterior Maintenance, Scavenger, Snow Removal
- HOA fee: $525 monthly
Location
- Region: Chicago
Financial & listing details
- Price per square foot: $400/sqft
- Tax assessed value: $294,600
- Annual tax amount: $5,225
- Date on market: 4/4/2026
- Listing terms: Conventional
- Ownership: Condo
Price history
| Date | Event | Price |
|---|---|---|
| 5/14/2026 | Sold | $440,000+3.5%$400/sqft |
Source:  MRED as distributed by MLS GRID #12604371 Report a problem MRED as distributed by MLS GRID #12604371 Report a problem | ||
| 4/18/2026 | Pending sale | $425,000$386/sqft |
Source: MRED as distributed by MLS GRID #12604371 Report a problem | ||
| 4/4/2026 | Contingent | $425,000$386/sqft |
Source: MRED as distributed by MLS GRID #12604371 Report a problem | ||
| 4/4/2026 | Listed for sale | $425,000+112.5%$386/sqft |
Source: MRED as distributed by MLS GRID #12604371 Report a problem | ||
| 6/14/2013 | Sold | $200,000+0.1%$182/sqft |
Source: MRED as distributed by MLS GRID #08320519 Report a problem | ||
| 4/26/2013 | Price change | $199,900-8.7%$182/sqft |
Source: @properties #08320519 Report a problem | ||
| 4/19/2013 | Listed for sale | $219,000$199/sqft |
Source: @properties #08320519 Report a problem | ||
Public tax history
| Year | Property taxes | Tax assessment |
|---|---|---|
| 2024 | $5,226 +5.8% | $29,460 +10.2% |
| 2023 | $4,940 +3% | $26,728 |
| 2022 | $4,794 +1.9% | $26,728 |
| 2021 | $4,705 +27.7% | $26,728 +36.1% |
| 2020 | $3,685 +0.6% | $19,643 -9.3% |
| 2019 | $3,664 +1.7% | $21,668 |
| 2018 | $3,602 +21.1% | $21,668 +26.1% |
| 2017 | $2,974 +1.1% | $17,190 |
| 2016 | $2,943 +10.2% | $17,190 |
| 2015 | $2,669 -25.7% | $17,190 -21.6% |
| 2014 | $3,593 -9.9% | $21,935 |
| 2013 | $3,989 +1.4% | $21,935 |
| 2012 | $3,936 -10.6% | $21,935 -19.3% |
| 2011 | $4,404 -0.4% | $27,178 |
| 2010 | $4,422 +4.4% | $27,178 |
| 2009 | $4,238 +26.7% | $27,178 +16.6% |
| 2008 | $3,345 +1% | $23,316 |
| 2007 | $3,311 -1.1% | $23,316 |
| 2006 | $3,347 -2.5% | $23,316 +11% |
| 2005 | $3,431 +1% | $20,999 |
| 2004 | $3,397 +2.2% | $20,999 |
| 2003 | $3,323 +53.8% | $20,999 +74.6% |
| 2002 | $2,160 +3.8% | $12,024 |
| 2001 | $2,082 +10.1% | $12,024 |
| 2000 | $1,892 -0.7% | $12,024 +22.1% |
| 1999 | $1,905 | $9,848 |
Find assessor info on the county website
Neighborhood: Uptown
Nearby homes
- $344,0002 bd1 ba1.2k sqft4452 N Beacon St #1, Chicago, IL 60640Off Market
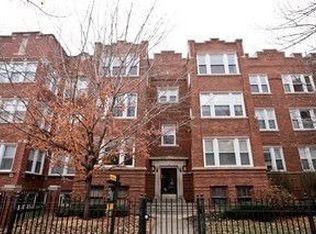
- $391,8002 bd1 ba-- sqft4452 N Beacon St #2, Chicago, IL 60640Off Market

- $396,8002 bd1 ba1.6k sqft4452 N Beacon St #3, Chicago, IL 60640Off Market

- $305,0002 bd1 ba1.2k sqft4458 N Beacon St APT 1, Chicago, IL 60640Sold

- $414,1002 bd1 ba1.4k sqft4458 N Beacon St APT 2, Chicago, IL 60640Off Market
- $390,6002 bd1 ba-- sqft1351 W Sunnyside Ave #1, Chicago, IL 60640Off Market
- $343,0002 bd1 ba1.1k sqft1351 W Sunnyside Ave #3, Chicago, IL 60640Sold
- $365,800-- bd-- ba-- sqft4452 N Beacon St #P1, Chicago, IL 60640Off Market
Nearby schools
GreatSchools rating
- 4/10Courtenay Elementary Language Arts CenterGrades: PK-8Distance: 0.1 mi
- 3/10Senn High SchoolGrades: 9-12Distance: 1.8 mi
Schools provided by the listing agent
- Elementary: Courtenay Elementary School Lang
- Middle: Courtenay Elementary School Lang
- High: Senn High School
- District: 299
Source: MRED as distributed by MLS GRID. This data may not be complete. We recommend contacting the local school district to confirm school assignments for this home.
Get a cash offer in 3 minutes
Find out how much your home could sell for in as little as 3 minutes with a no-obligation cash offer.
Estimated market value
$445,100
Get a cash offer in 3 minutes
Find out how much your home could sell for in as little as 3 minutes with a no-obligation cash offer.
Estimated market value
$445,100
- Illinois
- Cook County
- Chicago
- 60640
- Uptown
- 1351 W Sunnyside Ave Unit 2
Nearby cities
Nearby neighborhoods
Nearby zip codes
Other Chicago Topics
