Skip main navigation
Closed
  • $500,000

    1351 W Wilson Ave APT 1, Chicago, IL 60640

    2beds
    1,184sqft
    Condominium, Single Family Residence
    Built in 1906
    -- sqft lot
    $505,800 Zestimate®
    $422/sqft
    $2,790 Estimated rent

    Home value

    $505,800

    $460,000 - $556,000

    $2,790/mo

    Zestimate® history
    Loading
    Loading...

    Owner options

    List your home for rent

    $2,790/mo

    Rent Zestimate®

    Find your next renter with Zillow Rental Manager. Plus, with online applications, you can quickly screen prospective tenants – for free.

    Learn more

    $2,790/mo

    Rent Zestimate®

    Refinance and save

    $3,934/mo

    Est. payment

    Refinancing to a lower rate could help reduce your monthly payments and save thousands over the life of the loan.

    See today's rates

    $3,934/mo

    Est. payment

    Explore your selling options

    Work with a Zillow partner agent

    Leverage their expertise and Zillow's premium Showcase listings to get your home seen by more buyers.

    Get started

    List with your own agent

    Get your home in front of millions of buyers by listing it on Zillow.

    Learn how to do it

    Sell it yourself

    Take full control of how buyers see your home on Zillow by listing For Sale by Owner (FSBO).

    List your home

    What's special

    Cozy gas fireplaceVersatile dining roomIncredible outdoor spaceThree separate outdoor areasElegant coffered ceilingsBack deckConvenient in-unit laundry
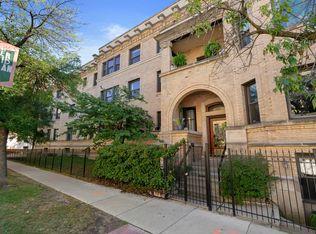
    Welcome home to this charming 2-bedroom, 2-bath residence offering character, comfort, and incredible outdoor space. Enjoy three separate outdoor areas, including a charming front balcony with original tile, a back deck, and access to a common rooftop deck with stunning skyline views - perfect for relaxing or entertaining. Inside, the inviting living room features a cozy gas fireplace flanked by built-in bookcases on both sides, creating a warm and functional focal point. The versatile dining room showcases elegant coffered ceilings and a gorgeous built-in china cabinet, offering flexibility for formal dining, a home office, or an additional lounge space. Additional highlights include convenient in-unit laundry and a thoughtful layout designed for modern living. Located just a short jaunt to the lake, this home is also steps from the popular restaurants and coffee shops along Wilson Avenue. Andersonville's vibrant shops and dining scene are just a short distance away, along with easy access to the nearby Red Line stop or Ravenswood Metro for a seamless commute. A perfect blend of vintage charm and everyday convenience in an unbeatable location.

    Zillow last checked:

    Listing updated:

    Listed by:

    Alexandra Bernardi (248)891-4869,

    Jameson Sotheby's Intl Realty

    Bought with:

    Danielle Inendino

    Redfin Corporation

    Source: MRED as distributed by MLS GRID,MLS#: 12580552MLS Logo

    Facts & features

    Interior

    Bedrooms & bathrooms
    • Bedrooms: 2
    • Bathrooms: 2
    • Full bathrooms: 2
    Rooms
    • Room types: Balcony/Porch/Lanai, Deck
    Primary bedroom
    • Features: Flooring (Hardwood), Window Treatments (Blinds), Bathroom (Full)
    • Level: Main
    • Area: 144 Square Feet
    • Dimensions: 12X12
    Bedroom 2
    • Features: Flooring (Hardwood), Window Treatments (Blinds)
    • Level: Main
    • Area: 170 Square Feet
    • Dimensions: 10X17
    Balcony porch lanai
    • Features: Flooring (Porcelain Tile)
    • Level: Main
    • Area: 66 Square Feet
    • Dimensions: 11X6
    Deck
    • Features: Flooring (Hardwood)
    • Level: Main
    • Area: 100 Square Feet
    • Dimensions: 10X10
    Dining room
    • Features: Flooring (Hardwood), Window Treatments (Blinds)
    • Level: Main
    • Area: 234 Square Feet
    • Dimensions: 18X13
    Kitchen
    • Features: Kitchen (Eating Area-Breakfast Bar), Flooring (Hardwood), Window Treatments (Blinds)
    • Level: Main
    • Area: 150 Square Feet
    • Dimensions: 10X15
    Living room
    • Features: Flooring (Hardwood), Window Treatments (Blinds)
    • Level: Main
    • Area: 234 Square Feet
    • Dimensions: 13X18
    Heating
    • Natural Gas, Forced Air, Indv Controls
    Cooling
    • Central Air
    Appliances
    • Included: Range, Microwave, Dishwasher, Refrigerator, Washer, Dryer, Disposal, Humidifier
    • Laundry: Washer Hookup, In Unit, Laundry Closet
    Features
    • Storage, Built-in Features, Coffered Ceiling(s), Special Millwork, Granite Counters, Separate Dining Room
    • Flooring: Hardwood
    • Doors: Storm Door(s)
    • Windows: Screens
    • Basement: Unfinished,Full
    • Number of fireplaces: 1
    • Fireplace features: Gas Log, Living Room
    Interior area
    • Total structure area: 0
    • Total interior livable area: 1,184 sqft

    Property

    Parking
    • Total spaces: 1
    • Parking features: Asphalt, Shared Driveway, Off Alley, Off Site, Leased
    • Has uncovered spaces: Yes
    Accessibility
    • Accessibility features: No Disability Access
    Features
    • Patio & porch: Roof Deck, Deck, Patio
    • Exterior features: Balcony
    • Fencing: Fenced
    Lot
    • Features: Corner Lot
    Details
    • Parcel number: 14171150361010
    • Special conditions: None
    • Other equipment: Ceiling Fan(s)

    Construction

    Type & style
    • Home type: Condo
    • Property subtype: Condominium, Single Family Residence
    Materials
    • Brick
    • Roof: Rubber
    Condition
    • New construction: No
    • Year built: 1906

    Utilities & green energy

    • Electric: 200+ Amp Service
    • Sewer: Public Sewer
    • Water: Lake Michigan

    Community & HOA

    Community
    • Security: Carbon Monoxide Detector(s)
    • Subdivision: Sheridan Park
    HOA
    • Has HOA: Yes
    • Amenities included: Bike Room/Bike Trails, Storage, Sundeck, Security Door Lock(s)
    • Services included: Water, Insurance, Exterior Maintenance, Lawn Care, Scavenger, Snow Removal
    • HOA fee: $369 monthly
    Location
    • Region: Chicago

    Financial & listing details

    • Price per square foot: $422/sqft
    • Tax assessed value: $339,240
    • Annual tax amount: $7,012
    • Date on market: 3/5/2026
    • Listing terms: Conventional
    • Ownership: Condo

    Price history

    DateEventPrice
    4/27/2026Sold$500,000+4.4%$422/sqft
    Source: MRED as distributed by MLS GRID #12580552 Report a problem
    3/10/2026Contingent$479,000$405/sqft
    Source: MRED as distributed by MLS GRID #12580552 Report a problem
    3/5/2026Listed for sale$479,000+34.9%$405/sqft
    Source: MRED as distributed by MLS GRID #12580552 Report a problem
    9/20/2021Sold$355,000$300/sqft
    Source: MRED as distributed by MLS GRID #11174728 Report a problem
    8/9/2021Contingent$355,000$300/sqft
    Source: MRED as distributed by MLS GRID #11174728 Report a problem
    7/31/2021Listed for sale$355,000+9.2%$300/sqft
    Source: MRED as distributed by MLS GRID #11174728 Report a problem
    8/15/2017Sold$325,000-1.2%$274/sqft
    Source: Public Record Report a problem
    6/1/2017Pending sale$329,000$278/sqft
    Source: @properties #09641810 Report a problem
    5/31/2017Listed for sale$329,000+9.7%$278/sqft
    Source: @properties #09641810 Report a problem
    8/23/2016Sold$300,000-2.2%$253/sqft
    Source: Public Record Report a problem
    7/1/2016Pending sale$306,900$259/sqft
    Source: Coldwell Banker Residential Brokerage - Lake View #09259706 Report a problem
    6/16/2016Listed for sale$306,900+7.7%$259/sqft
    Source: Coldwell Banker Residential Brokerage - Lake View #09259706 Report a problem
    7/26/2013Sold$285,000-1.7%$241/sqft
    Source: Public Record Report a problem
    6/6/2013Listed for sale$289,900-39%$245/sqft
    Source: @properties #08360684 Report a problem
    6/2/2008Sold$475,000+41.6%$401/sqft
    Source: Agent Provided Report a problem
    10/13/2004Sold$335,500$283/sqft
    Source: Public Record Report a problem

    Public tax history

    YearProperty taxesTax assessment
    2024-- $33,924 +35.7%
    2023$5,463 +2.6%$24,999
    2022$5,325 +17.8%$24,999
    2021$4,519 -19.1%$24,999 +3.3%
    2020$5,586 +0.5%$24,205 -9.3%
    2019$5,558 +1.7%$26,701
    2018$5,464 +5.1%$26,701 +14.4%
    2017$5,199 +20.6%$23,348
    2016$4,310 -2.6%$23,348
    2015$4,425 +5.3%$23,348 +6.2%
    2014$4,202 +15.2%$21,976
    2013$3,647 +0.4%$21,976
    2012$3,632 -6.4%$21,976 -11.8%
    2011$3,880 -1.3%$24,913
    2010$3,933 +4.2%$24,913
    2009$3,775 -8.6%$24,913 -15%
    2008$4,130 -11%$29,316 -11.1%
    2007$4,638 0%$32,992
    2006$4,640 -16.8%$32,992
    2005$5,578 $32,992
    Find assessor info on the county website

    Neighborhood: Uptown

    Nearby schools

    GreatSchools rating
    Schools provided by the listing agent
    • Elementary: Courtenay Elementary School Lang
    • High: Senn High School
    • District: 299

    Source: MRED as distributed by MLS GRID. This data may not be complete. We recommend contacting the local school district to confirm school assignments for this home.

    Get a cash offer in 3 minutes
    Find out how much your home could sell for in as little as 3 minutes with a no-obligation cash offer.
    Estimated market value
    $505,800
    Get a cash offer in 3 minutes
    Find out how much your home could sell for in as little as 3 minutes with a no-obligation cash offer.
    Estimated market value
    $505,800