Skip main navigation
Off market
  • $400,600

    1351 Weeburn Rd #M4-74e, Seal Beach, CA 90740

    2beds
    780sqft
    Cooperative
    Built in 1963
    -- sqft lot
    $400,600 Zestimate®
    $514/sqft
    $3,376 Estimated rent

    Home value

    $400,600

    $357,000 - $449,000

    $3,376/mo

    Zestimate® history
    Loading
    Loading...

    Owner options

    List your home for rent

    $3,376/mo

    Rent Zestimate®

    Find your next renter with Zillow Rental Manager. Plus, with online applications, you can quickly screen prospective tenants – for free.

    Learn more

    $3,376/mo

    Rent Zestimate®

    Refinance and save

    $2,480/mo

    Est. payment

    Refinancing to a lower rate could help reduce your monthly payments and save thousands over the life of the loan.

    See today's rates

    $2,480/mo

    Est. payment

    Explore your selling options

    Work with a Zillow partner agent

    Leverage their expertise and Zillow's premium Showcase listings to get your home seen by more buyers.

    Get started

    List with your own agent

    Get your home in front of millions of buyers by listing it on Zillow.

    Learn how to do it

    Sell it yourself

    Take full control of how buyers see your home on Zillow by listing For Sale by Owner (FSBO).

    List your home

    What's special

    This 780 square foot condo home has 2 bedrooms and 1.0 bathrooms. This home is located at 1351 Weeburn Rd #M4-74e, Seal Beach, CA 90740.

    This property is off market, which means it's not currently listed for sale or rent on Zillow. This may be different from what's available on other websites or public sources.
    Facts & features

    Interior

    Bedrooms & bathrooms
    • Bedrooms: 2
    • Bathrooms: 1
    • Full bathrooms: 1
    Heating
    • Other, Electric
    Cooling
    • None, Wall
    Appliances
    • Included: Range / Oven
    • Laundry: Community
    Features
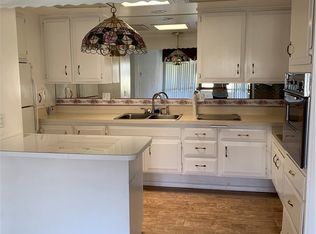
    • Crown Moldings, Phone System, Formica Counters
    • Flooring: Laminate
    • Doors: French Doors
    • Windows: Screens, Drapes/Curtains, French/Mullioned
    • Common walls with other units/homes: 2+ common walls
    Interior area
    • Total interior livable area: 780 sqft

    Property

    Parking
    • Parking features: Carport, Garage - Detached
    Accessibility
    • Accessibility features: Doors - Swing in, 32 inch or more wide doors
    Features
    • Levels: One
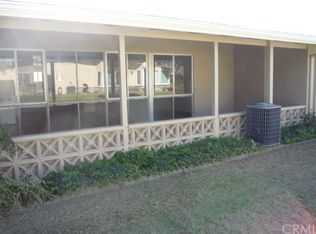
    • Exterior features: Stucco
    • Pool features: Community Pool
    • Spa features: Association, Heated
    • Has view: Yes
    • View description: Park, City
    Lot
    • Size: 1,001 sqft
    • Features: Front Yard, Greenbelt, Landscaped, Patio Home, Sprinklers In Front, Sprinklers Timer, On Golf Course, Near Public Transit, Over 40 Units/Acre, 21-25 Units/Acre
    Details
    • Additional structures: Storage
    • Special conditions: Standard

    Construction

    Type & style
    • Home type: Cooperative
    • Architectural style: See Remarks, Cottage
    Materials
    • Roof: Composition
    Condition
    • Turnkey
    • Year built: 1963

    Utilities & green energy

    • Electric: 220V In Kitchen
    • Sewer: Sewer Paid
    • Water: Public
    • Utilities for property: Water Connected, Phone Connected, Sewer Connected

    Community & neighborhood

    Community
    • Community features: Fitness Center
    Location
    • Region: Seal Beach

    HOA & financial

    HOA
    • Has HOA: Yes
    • HOA fee: $345 monthly
    • Amenities included: Security, Guard

    Other

    Other facts
    • ConstructionMaterials: Stucco, Drywall Walls, Hardboard, Shingle Siding
    • PropertyType: Residential
    • Roof: Shingle, Common Roof
    • Sewer: Sewer Paid
    • StateOrProvince: CA
    • PreviousStandardStatus: Active
    • StandardStatus: Pending
    • CommunityFeatures: Sidewalks, Curbs, Street Lighting, Golf Course
    • LotFeatures: Front Yard, Greenbelt, Landscaped, Patio Home, Sprinklers In Front, Sprinklers Timer, On Golf Course, Near Public Transit, Over 40 Units/Acre, 21-25 Units/Acre
    • SpecialListingConditions: Standard
    • AssociationFeeFrequency: Monthly
    • CountyOrParish: Orange
    • PoolFeatures: Community Pool
    • RoomType: All Bedrooms Down, Master Bedroom, Kitchen
    • DoorFeatures: French Doors
    • EatingArea: In Kitchen
    • PropertyCondition: Turnkey
    • StreetSuffix: Road
    • AssociationAmenities: Security, Guard
    • AssociationAmenities: Club House, Picnic Area, Card Room, Outdoor Cooking Area
    • View: Neighborhood
    • ParkingFeatures: Driveway, Driveway - Asphalt, Assigned, Garage - Front Entry, Street, Public
    • WindowFeatures: Screens, Drapes/Curtains, French/Mullioned
    • ArchitecturalStyle: See Remarks, Cottage
    • AssociationAmenities: Pool, Spa
    • CommonWalls: 2+ common walls
    • SpaFeatures: Association, Heated
    • LaundryFeatures: Community
    • Appliances: Electric Water Heater, Vented Exhaust Fan
    • ExteriorFeatures: Rain Gutters
    • AssociationAmenities: Pet Rules, Golf, Pets Permitted, Dues Paid Monthly, Meeting Room, Weight Limit, Trash, Insurance, Maintenance Grounds, Water, Utilities, Sewer, Clubhouse Paid, Electricity
    • YearBuiltSource: Estimated
    • InteriorFeatures: Crown Moldings, Phone System, Formica Counters
    • CommunityFeatures: Gutters
    • FoundationDetails: Permanent, Slab
    • DirectionFaces: Southwest
    • AccessibilityFeatures: Doors - Swing in, 32 inch or more wide doors
    • LotSizeSource: Estimated
    • AssociationFee2Frequency: Monthly
    • HighSchoolDistrict: Los Alamitos Unified
    • City: Seal Beach
    • MLSAreaMajor: 1A - Seal Beach
    • Levels: One
    • RoadSurfaceType: Paved
    • Electric: 220V In Kitchen
    • ElevationUnits: Feet
    • LivingAreaUnits: Square Feet
    • RoadFrontageType: Private Road, City Street
    • WaterSource: Public
    • Utilities: Water Connected, Phone Connected, Sewer Connected
    • AttachedGarageYN: 0
    • Country: US
    • RoomKitchenFeatures: Formica Counters
    • RoomBathroomFeatures: Shower, Formica Counters
    • OtherStructures: Storage
    • Road surface type: Paved

    Price history

    DateEventPrice
    12/6/2017Listing removed$269,000$345/sqft
    Source: Berkshire Hathaway H.S.C.P. #PW17238795 Report a problem
    12/6/2017Listed for sale$269,000$345/sqft
    Source: Berkshire Hathaway H.S.C.P. #PW17238795 Report a problem
    11/11/2017Pending sale$269,000$345/sqft
    Source: Berkshire Hathaway H.S.C.P. #PW17238795 Report a problem
    10/18/2017Listed for sale$269,000$345/sqft
    Source: Berkshire Hathaway H.S.C.P. #PW17238795 Report a problem

    Public tax history

    Tax history is unavailable.

    Neighborhood: 90740

    Nearby schools

    GreatSchools rating
    Schools provided by the listing agent
    • District: Los Alamitos Unified

    Source: The MLS. This data may not be complete. We recommend contacting the local school district to confirm school assignments for this home.

    Get pre-qualified for a loan
    At Zillow Home Loans, we can pre-qualify you in as little as 5 minutes with no impact to your credit score.

    An equal housing lender. NMLS #10287.