2-bedroom, 1-bath home with a 1-car garage located in Holiday Lake Estates (Windows 2020 | Garage Door 2020 | Roof 2020 | HVAC 2020 ). Marked safe from the storms of 2024. Designed with a blend of modern and traditional finishes, this residence offers a spacious open floor plan. The kitchen features custom cabinetry, granite countertops, glass mosaic backsplash, stainless steel appliances, and a deep sink with a gooseneck faucet. The bathroom has been upgraded with custom tile, a granite vanity, mosaic accents, and a rain shower with a handheld wand. Additional highlights include Brazilian wide-plank wood-look tile flooring, terrazzo bedroom floors, upgraded doors, updated electrical, and energy-efficient windows. The Lennox HVAC system, water heater, and garage with a coated floor and hurricane-rated door provide peace of mind and comfort. Exterior upgrades include an architectural shingle roof, stucco, and trim accents. BONUS: screened patio and solid wood privacy fence enclosing the backyard. Don’t miss the opportunity to make this gem yours—schedule a showing today!
Sold for $220,000
$220,000
1351 WEYFORD LN, HOLIDAY, FL 34691
2beds
840sqft
Single Family Residence
Built in 1970
5,124 Square Feet Lot
$216,900 Zestimate®
$262/sqft
$1,652 Estimated rent
Home value
$216,900
$195,000 - $241,000
$1,652/mo
Zestimate® history
Owner options
List your home for rent
$1,652/mo
Rent Zestimate®
Find your next renter with Zillow Rental Manager. Plus, with online applications, you can quickly screen prospective tenants – for free.
$1,652/mo
Rent Zestimate®
Refinance and save
$1,588/mo
Est. payment
Refinancing to a lower rate could help reduce your monthly payments and save thousands over the life of the loan.
$1,588/mo
Est. payment
Explore your selling options
Work with a Zillow partner agent
Leverage their expertise and Zillow's premium Showcase listings to get your home seen by more buyers.
Get startedList with your own agent
Get your home in front of millions of buyers by listing it on Zillow.
Learn how to do itSell it yourself
Take full control of how buyers see your home on Zillow by listing For Sale by Owner (FSBO).
List your homeWhat's special
Granite countertopsGranite vanitySolid wood privacy fenceCustom tileCustom cabinetryEnergy-efficient windowsMosaic accents
Zillow last checked:
Listing updated:
Listed by:
Tara Cook 727-336-3202,
ORANGE GROVE PROPERTY SOLUTIONS 727-336-3202,
Savannah Knowles 813-786-6651,
ORANGE GROVE PROPERTY SOLUTIONS
Bought with:
Denise Moquette, 3582495
LPT REALTY, LLC
Source: Stellar MLS,MLS#: TB8418784 Originating MLS: Suncoast Tampa
Originating MLS: Suncoast Tampa
Facts & features
Interior
Bedrooms & bathrooms
- Bedrooms: 2
- Bathrooms: 1
- Full bathrooms: 1
Primary bedroom
- Description: Room3
- Features: Built-in Closet
- Level: First
- Area: 143 Square Feet
- Dimensions: 13x11
Bedroom 2
- Description: Room4
- Features: Built-in Closet
- Level: First
- Area: 121 Square Feet
- Dimensions: 11x11
Balcony porch lanai
- Level: First
- Area: 180 Square Feet
- Dimensions: 18x10
Kitchen
- Description: Room1
- Level: First
- Area: 176 Square Feet
- Dimensions: 16x11
Laundry
- Level: First
- Area: 60 Square Feet
- Dimensions: 5x12
Living room
- Description: Room2
- Level: First
- Area: 216 Square Feet
- Dimensions: 18x12
Heating
- Central, Electric
Cooling
- Central Air
Appliances
- Included: Range, Refrigerator
- Laundry: Inside, Laundry Room
Features
- Ceiling Fan(s), Thermostat
- Flooring: Carpet, Luxury Vinyl, Terrazzo
- Doors: Sliding Doors
- Has fireplace: No
Interior area
- Total structure area: 1,388
- Total interior livable area: 840 sqft
Property
Parking
- Total spaces: 1
- Parking features: Garage - Attached
- Attached garage spaces: 1
Features
- Levels: One
- Stories: 1
- Patio & porch: Covered, Rear Porch, Screened
- Exterior features: Private Mailbox, Sidewalk
- Fencing: Fenced,Wood
Lot
- Size: 5,124 Square Feet
- Features: Sidewalk
Details
- Parcel number: 152636084.0000.00677.0
- Zoning: R4
- Special conditions: None
Construction
Type & style
- Home type: SingleFamily
- Property subtype: Single Family Residence
Materials
- Block, Concrete, Stucco
- Foundation: Slab
- Roof: Shingle
Condition
- New construction: No
- Year built: 1970
Utilities & green energy
- Sewer: Public Sewer
- Water: Public
- Utilities for property: BB/HS Internet Available, Electricity Connected, Sewer Connected, Water Connected
Community & HOA
Community
- Security: Smoke Detector(s)
- Pet fee: $0 monthly
- Subdivision: HOLIDAY LAKE ESTATES
HOA
- Has HOA: No
Location
- Region: Holiday
Financial & listing details
- Price per square foot: $262/sqft
- Tax assessed value: $195,723
- Annual tax amount: $3,056
- Date on market: 8/19/2025
- Cumulative days on market: 10 days
- Listing terms: Cash,Conventional,FHA,VA Loan
- Ownership: Fee Simple
- Total actual rent: 0
- Electric utility on property: Yes
- Road surface type: Paved
Price history
| Date | Event | Price |
|---|---|---|
| 9/29/2025 | Sold | $220,000$262/sqft |
Source:  Stellar MLS #TB8418784 Report a problem Stellar MLS #TB8418784 Report a problem | ||
| 8/30/2025 | Pending sale | $220,000$262/sqft |
Source: Stellar MLS #TB8418784 Report a problem | ||
| 8/20/2025 | Listed for sale | $220,000+43.8%$262/sqft |
Source: Stellar MLS #TB8418784 Report a problem | ||
| 10/9/2020 | Sold | $153,000-1.2%$182/sqft |
Source: Public Record Report a problem | ||
| 8/4/2020 | Pending sale | $154,900$184/sqft |
Source: CHARLES RUTENBERG REALTY INC #U8092840 Report a problem | ||
| 7/31/2020 | Listed for sale | $154,900+106.5%$184/sqft |
Source: CHARLES RUTENBERG REALTY INC #U8092840 Report a problem | ||
| 6/25/2020 | Sold | $75,000$89/sqft |
Source: Public Record Report a problem | ||
Public tax history
| Year | Property taxes | Tax assessment |
|---|---|---|
| 2024 | $3,056 +8% | $195,723 +31.5% |
| 2023 | $2,830 +29.2% | $148,890 +15.4% |
| 2022 | $2,191 +9.9% | $129,013 +15.3% |
| 2021 | $1,994 +72.1% | $111,874 +71.1% |
| 2020 | $1,159 +4% | $65,371 +29.4% |
| 2019 | $1,114 | $50,500 -13.9% |
| 2018 | $1,114 +9.4% | $58,647 +15.7% |
| 2017 | $1,018 +8% | $50,686 +33.6% |
| 2016 | $943 +186.3% | $37,944 +6.1% |
| 2015 | $329 +5.7% | $35,746 -1.5% |
| 2014 | $312 | $36,281 +3.8% |
| 2013 | -- | $34,938 -5.2% |
| 2012 | -- | $36,844 -8.2% |
| 2011 | -- | $40,127 -0.5% |
| 2010 | -- | $40,333 -13.5% |
| 2009 | -- | $46,620 -31.6% |
| 2008 | -- | $68,191 -21.2% |
| 2007 | -- | $86,568 -3.6% |
| 2006 | -- | $89,799 +34.2% |
| 2005 | -- | $66,892 +13.6% |
| 2004 | -- | $58,873 +18.3% |
| 2003 | -- | $49,786 +11.9% |
| 2002 | -- | $44,502 +18.3% |
| 2000 | -- | $37,615 |
| 1999 | -- | $37,615 |
Find assessor info on the county website
Neighborhood: Holiday Lake Estates
Nearby homes
- $196,0002 bd2 ba1k sqft1401 Weyford Ln, Holiday, FL 34691Off Market
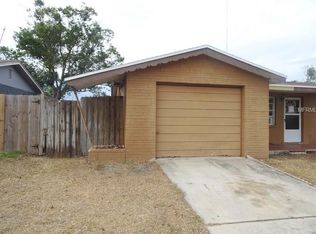
- $199,400-- bd1 ba1.2k sqft1345 Weyford Ln, Holiday, FL 34691Off Market
- $220,5002 bd3 ba1.2k sqft1350 Wickham Ln, Holiday, FL 34691Off Market
- $173,4002 bd1 ba1k sqft1400 Wickham Ln, Holiday, FL 34691Off Market
- $237,6004 bd2 ba1.3k sqft1344 Wickham Ln, Holiday, FL 34691Off Market
- $239,900-- bd1 ba1k sqft1409 Weyford Ln, Holiday, FL 34691Off Market
- $219,3003 bd2 ba1.1k sqft1350 Weyford Ln, Holiday, FL 34691Off Market
- $202,8002 bd2 ba980 sqft1408 Wickham Ln, Holiday, FL 34691Off Market
Nearby schools
GreatSchools rating
- 2/10Gulfside Elementary SchoolGrades: PK-5Distance: 0.9 mi
- 3/10Paul R. Smith Middle SchoolGrades: 6-8Distance: 0.7 mi
- 3/10Anclote High SchoolGrades: 9-12Distance: 1.1 mi
Schools provided by the listing agent
- Elementary: Gulfside Elementary-PO
- Middle: Paul R. Smith Middle-PO
- High: Anclote High-PO
Source: Stellar MLS. This data may not be complete. We recommend contacting the local school district to confirm school assignments for this home.
Get a cash offer in 3 minutes
Find out how much your home could sell for in as little as 3 minutes with a no-obligation cash offer.
Estimated market value
$216,900
Get a cash offer in 3 minutes
Find out how much your home could sell for in as little as 3 minutes with a no-obligation cash offer.
Estimated market value
$216,900
- Florida
- Pasco County
- Holiday
- 34691
- Holiday Lake Estates
- 1351 WEYFORD LN
Nearby cities
Nearby neighborhoods
Nearby zip codes
Other Holiday Topics
