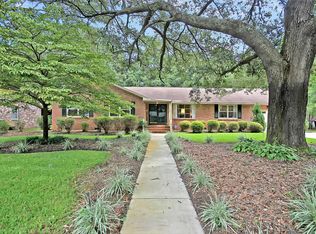
When an artist creates a masterpiece their base/materials matter just as much as the final product, I mean Michelangelo didn't try to make the statue of David out of aluminum foil did he?! With that in mind, welcome to 1351 Winchester Dr located in the picturesque mid-century Sandhurst neighborhood of West Ashley. This [4] Bedroom [2] Full Bathroom home is your perfect canvas to usher this 1800 square foot brick ranch out of 1965 and into 2026 all the while keeping the classic Southern charm that draws people from around the U.S. to the Lowcountry. Nestled on a nearly half-acre lot that backs up to trees, trees and more trees, this property provides enough privacy in your backyard to ''step away from it all'' while not being so ''far out'' you can't easily borrow a cup of sugar from yourneighbor. 1351 Winchester Dr is also conveniently situated within walking distance to a grocery store, restaurants, a coffee shop, and retail stores or if you prefer the comforts of your car, just 6 miles from Downtown, 8 miles from Charleston International Airport and Mount Pleasant or 20-30 minutes to multiple local Beaches. Whether you are looking for your own personal project dream home or your next renovation wonderland, 1351 Winchester Dr is where you want to call home!
Pending
$600,000
1351 Winchester Dr, Charleston, SC 29407
4beds
1,806sqft
Single Family Residence
Built in 1965
0.42 Acres Lot
$610,000 Zestimate®
$332/sqft
$-- HOA
What's special
Backs up to treesNearly half-acre lotPrivacy in your backyard
- 18 days |
- 869 |
- 33 |
Zillow last checked:
Listing updated:
Listed by:
Ashley Cooper Real Estate, LLC
Source: CTMLS,MLS#: 26019138
Facts & features
Interior
Bedrooms & bathrooms
- Bedrooms: 4
- Bathrooms: 2
- Full bathrooms: 2
Rooms
- Room types: Family Room, Living/Dining Combo, Dining Room, Eat-In-Kitchen, Family, Formal Living, Separate Dining
Heating
- Central, See Remarks
Cooling
- Central Air
Appliances
- Laundry: Electric Dryer Hookup, Washer Hookup
Features
- Ceiling - Smooth, Walk-In Closet(s), Ceiling Fan(s), Eat-in Kitchen, Formal Living
- Flooring: Carpet, Ceramic Tile, Vinyl, Wood
- Number of fireplaces: 1
- Fireplace features: Living Room, One, Wood Burning
Interior area
- Total structure area: 1,806
- Total interior livable area: 1,806 sqft
Property
Parking
- Total spaces: 2
- Parking features: Garage, Attached, Off Street
- Attached garage spaces: 2
Features
- Levels: One
- Stories: 1
- Entry location: Ground Level
- Patio & porch: Front Porch
- Fencing: Chain Link,Perimeter,Back Yard
Lot
- Size: 0.42 Acres
- Features: 0 - .5 Acre, Interior Lot
Details
- Parcel number: 3520700071
- Special conditions: Probate Listing
Construction
Type & style
- Home type: SingleFamily
- Architectural style: Ranch
- Property subtype: Single Family Residence
Materials
- Brick
- Foundation: Crawl Space
- Roof: Asphalt
Condition
- New construction: No
- Year built: 1965
Utilities & green energy
- Sewer: Public Sewer
- Water: Public
- Utilities for property: Charleston Water Service, Dominion Energy
Community & HOA
Community
- Features: Trash
- Subdivision: Sandhurst
Location
- Region: Charleston
Financial & listing details
- Price per square foot: $332/sqft
- Tax assessed value: $564,000
- Annual tax amount: $5,414
- Date on market: 7/3/2026
- Listing terms: Cash,Conventional
Estimated market value
$610,000
$580,000 - $641,000
$3,320/mo
Price history
| Date | Event | Price |
|---|---|---|
| 7/6/2026 | Pending sale | $600,000$332/sqft |
Source:  CTMLS #26019138 Report a problem CTMLS #26019138 Report a problem | ||
| 7/3/2026 | Listed for sale | $600,000$332/sqft |
Source: CTMLS #26019138 Report a problem | ||
Public tax history
| Year | Property taxes | Tax assessment |
|---|---|---|
| 2025 | $5,414 +9.5% | $19,440 +15% |
| 2024 | $4,946 +3.5% | $16,910 |
| 2023 | $4,778 +4.7% | $16,910 |
| 2022 | $4,565 +1.2% | $16,910 |
| 2021 | $4,509 +0.7% | $16,910 |
| 2020 | $4,476 | $16,910 +116.8% |
| 2019 | $4,476 | $7,800 -20.4% |
| 2017 | $4,476 +315.6% | $9,800 |
| 2016 | $1,077 +4.1% | $9,800 |
| 2015 | $1,034 -3.1% | $9,800 |
| 2014 | $1,067 | -- |
| 2011 | $1,067 +28.7% | -- |
| 2010 | $829 -2.9% | $8,000 |
| 2009 | $854 +7.6% | $8,000 |
| 2008 | $794 -15.6% | $8,000 |
| 2006 | $941 -0.9% | $8,000 |
| 2005 | $950 +28.3% | $8,000 +29.4% |
| 2004 | $741 +1% | $6,180 |
| 2003 | $734 +1.8% | $6,180 |
| 2002 | $721 +34.2% | $6,180 +34.1% |
| 2000 | $537 | $4,610 |
Find assessor info on the county website
Monthly payment
Est. payment
Payment breakdown
Explore the cost of this home by adjusting the details. Changes won't be saved.Climate risks
Neighborhood: Sandhurst
Nearby schools
GreatSchools rating
- 8/10Springfield Elementary SchoolGrades: PK-5Distance: 3.9 mi
- 4/10C. E. Williams Middle School For Creative & ScientGrades: 6-8Distance: 4.9 mi
- 7/10West Ashley High SchoolGrades: 9-12Distance: 4.7 mi
Schools provided by the listing agent
- Elementary: Springfield
- Middle: C E Williams
- High: West Ashley
Source: CTMLS. This data may not be complete. We recommend contacting the local school district to confirm school assignments for this home.
- $764,4003 bd2 ba2.2k sqft1355 Winchester Dr, Charleston, SC 29407Off Market
- $700,7003 bd2 ba2.4k sqft1864 Rugby Ln, Charleston, SC 29407Off Market
- $759,3003 bd2 ba1.9k sqft1347 Winchester Dr, Charleston, SC 29407Off Market
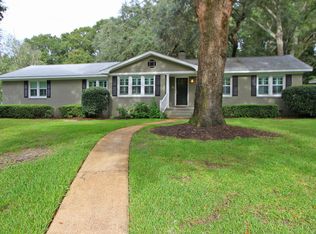
- $944,7003 bd2 ba2.6k sqft1359 Winchester Dr, Charleston, SC 29407Off Market
- $723,1003 bd3 ba1.9k sqft1866 Rugby Ln, Charleston, SC 29407Off Market
- $784,3003 bd2 ba2.1k sqft1352 Winchester Dr, Charleston, SC 29407Off Market
- $834,2004 bd3 ba2k sqft1356 Winchester Dr, Charleston, SC 29407Off Market
- $739,1003 bd2 ba2.1k sqft1348 Winchester Dr, Charleston, SC 29407Off Market
A local agent can set up tours, give advice and negotiate with sellers.
Similar homes
- $575,0003 bd2 ba2.1k sqft20 Ashland Dr, Charleston, SC 29407For Sale

 MLS ID #26016450, Lizzie Ray. CTMLS
 - $499,0004 bd2 ba1.6k sqft1514 Balsam St, Charleston, SC 29407For Sale
 MLS ID #26020349, Greg Polak. CTMLS
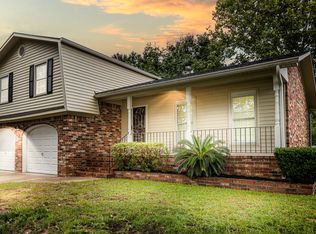
 - $575,0003 bd3 ba1.8k sqft945 Orange Grove Rd, Charleston, SC 29407For Sale
 MLS ID #25022721, Christie Rainwater. CTMLS
 - $560,0003 bd2 ba1.6k sqft1810 Wedgefield Rd, Charleston, SC 29407For Sale
 MLS ID #26017876, Suzie Smith. CTMLS
 - $775,0003 bd3 ba1.6k sqft1870 Rugby Ln, Charleston, SC 29407For SaleMLS ID #26014781, Roy Oglesby. CTMLS
- $599,0004 bd3 ba2.3k sqft2416 Tiffany Dr, Charleston, SC 29414For SaleMLS ID #26018961, Travis Kay. CTMLS
- $825,0004 bd3 ba2.1k sqft38 S Hampton Dr, Charleston, SC 29407For SaleMLS ID #26019141, Rob Bailey. CTMLS
- $650,0003 bd2 ba1.2k sqft308 Canterbury Rd, Charleston, SC 29407For SaleMLS ID #26019729, Kim Boerman. CTMLS
- $530,0003 bd2 ba1.7k sqft305 Geddes Ave, Charleston, SC 29407For SaleMLS ID #26014282, Julia Golimaz. CTMLS
- $475,0003 bd2 ba1.5k sqft1221 Byron Rd, Charleston, SC 29407For SaleMLS ID #26018143, Randal Longo. CTMLS
- $550,0004 bd2 ba2.2k sqft6 Hunters Forest Dr, Charleston, SC 29414For SaleMLS ID #26010833, Sheena Maurer. CTMLS
- $725,0003 bd3 ba2.2k sqft1846 Capri Dr, Charleston, SC 29407For SaleMLS ID #26017059, Katy Sinkler. CTMLS
- $499,5002 bd2 ba1.6k sqft337 Millcreek Dr, Charleston, SC 29407For SaleMLS ID #26017517, Michael Moseley. CTMLS
- $550,0003 bd3 ba2k sqft69 Jawol Dr, Charleston, SC 29414For SaleMLS ID #26020412, Verna Bunao-weeks. CTMLS
- $589,0004 bd2 ba2k sqft1313 Teal Ave, Charleston, SC 29412For SaleMLS ID #26010159, Wendy Green. CTMLS
- $440,0003 bd2 ba1.6k sqft1828 Gun Club Rd, Charleston, SC 29414For SaleMLS ID #26019401, Leah Beaulieu. CTMLS
- $430,0003 bd2 ba1.7k sqft1724 Elm Rd, Charleston, SC 29414For SaleMLS ID #26018446, Chris Baxter. CTMLS
- $538,0003 bd3 ba2k sqft1 Black Watch Ct, Charleston, SC 29414For SaleMLS ID #25020100, Elaine Bucholtz. CTMLS
- $515,0003 bd2 ba2.1k sqft11 Glengary Ct, Charleston, SC 29414For SaleMLS ID #26016752, Stan Taylor. CTMLS
- $460,0003 bd2 ba1.4k sqft3507 Patton Ave, Johns Island, SC 29455For SaleMLS ID #26020615, Louisa Neely. CTMLS
