Discover the perfect blend of style and functionality in this beautifully designed 2-bedroom, 2-bathroom home. Featuring a spacious main-level bedroom, soaring cathedral ceilings, and a charming fireplace, this home offers both comfort and elegance. Walk into the spacious family room with cathedral ceilings, floor to ceiling windows and easy gas start fireplace. Enjoy the convenience of added cabinets and counter space in the very bright kitchen with new slider patio door with built-in blinds that leads to your private patio area. The main level bedroom and full bath, which was remodeled in 2020, is ideal for convenience and accessibility. Upstairs you will find a generous sized second bedroom with beautiful plantation shutters and a full bathroom with a skylight and soaker tub. The large loft space is perfect for a home office, reading nook, or additional living area. Located in a desirable community, this home offers easy access to local shopping, dining, and recreational amenities. Don't miss the opportunity to make this exceptional property your own!
Closed
$305,351
1351 Woodlake Dr, Carol Stream, IL 60188
2beds
1,340sqft
Townhouse, Single Family Residence
Built in 1987
-- sqft lot
$325,600 Zestimate®
$228/sqft
$2,386 Estimated rent
Home value
$325,600
$296,000 - $358,000
$2,386/mo
Zestimate® history
Owner options
List your home for rent
$2,386/mo
Rent Zestimate®
Find your next renter with Zillow Rental Manager. Plus, with online applications, you can quickly screen prospective tenants – for free.
$2,386/mo
Rent Zestimate®
Refinance and save
$2,475/mo
Est. payment
Refinancing to a lower rate could help reduce your monthly payments and save thousands over the life of the loan.
$2,475/mo
Est. payment
Explore your selling options
Work with a Zillow partner agent
Leverage their expertise and Zillow's premium Showcase listings to get your home seen by more buyers.
Get startedList with your own agent
Get your home in front of millions of buyers by listing it on Zillow.
Learn how to do itSell it yourself
Take full control of how buyers see your home on Zillow by listing For Sale by Owner (FSBO).
List your homeWhat's special
Charming fireplaceGas start fireplaceLarge loft spaceFloor to ceiling windowsGenerous sized second bedroomPrivate patio areaSpacious family room
Zillow last checked:
Listing updated:
Listed by:
Jennifer Anteliz 630-267-4418,
Baird & Warner
Bought with:
Cheryl Shurtz, CSC,SRES
RE/MAX Suburban
Source: MRED as distributed by MLS GRID,MLS#: 12305853
Facts & features
Interior
Bedrooms & bathrooms
- Bedrooms: 2
- Bathrooms: 2
- Full bathrooms: 2
Rooms
- Room types: Loft
Primary bedroom
- Features: Flooring (Ceramic Tile), Window Treatments (Plantation Shutters), Bathroom (Full)
- Level: Second
- Area: 156 Square Feet
- Dimensions: 13X12
Bedroom 2
- Features: Flooring (Ceramic Tile)
- Level: Main
- Area: 169 Square Feet
- Dimensions: 13X13
Dining room
- Features: Flooring (Carpet)
- Level: Main
- Area: 91 Square Feet
- Dimensions: 7X13
Family room
- Features: Flooring (Carpet)
- Level: Main
- Area: 225 Square Feet
- Dimensions: 15X15
Kitchen
- Features: Kitchen (Eating Area-Breakfast Bar), Flooring (Travertine)
- Level: Main
- Area: 121 Square Feet
- Dimensions: 11X11
Laundry
- Features: Flooring (Vinyl)
- Level: Main
- Area: 35 Square Feet
- Dimensions: 7X5
Loft
- Features: Flooring (Carpet), Window Treatments (Plantation Shutters)
- Level: Second
- Area: 170 Square Feet
- Dimensions: 10X17
Heating
- Natural Gas
Cooling
- Central Air
Appliances
- Included: Range, Microwave, Dishwasher, Refrigerator, Washer, Dryer
- Laundry: Main Level, In Unit
Features
- Cathedral Ceiling(s), 1st Floor Bedroom, 1st Floor Full Bath, Walk-In Closet(s)
- Windows: Skylight(s)
- Basement: None
- Number of fireplaces: 1
- Fireplace features: Gas Log, Gas Starter, Family Room
Interior area
- Total structure area: 0
- Total interior livable area: 1,340 sqft
Property
Parking
- Total spaces: 1
- Parking features: Asphalt, Garage Door Opener, Garage Owned, Attached, Garage
- Attached garage spaces: 1
- Has uncovered spaces: Yes
Accessibility
- Accessibility features: No Disability Access
Features
- Patio & porch: Patio
Details
- Parcel number: 0124115009
- Special conditions: None
Construction
Type & style
- Home type: Townhouse
- Property subtype: Townhouse, Single Family Residence
Materials
- Vinyl Siding, Brick
Condition
- New construction: No
- Year built: 1987
Utilities & green energy
- Sewer: Public Sewer
- Water: Public
Community & HOA
Community
- Subdivision: Spinnaker Cove
HOA
- Has HOA: Yes
- Amenities included: Park, Patio
- Services included: Exterior Maintenance, Lawn Care, Snow Removal
- HOA fee: $308 monthly
Location
- Region: Carol Stream
Financial & listing details
- Price per square foot: $228/sqft
- Tax assessed value: $78,312
- Annual tax amount: $4,311
- Date on market: 3/12/2025
- Listing terms: Conventional
- Ownership: Fee Simple w/ HO Assn.
Price history
| Date | Event | Price |
|---|---|---|
| 4/28/2025 | Sold | $305,351+3.5%$228/sqft |
Source:  MRED as distributed by MLS GRID #12305853 Report a problem MRED as distributed by MLS GRID #12305853 Report a problem | ||
| 3/15/2025 | Contingent | $295,000$220/sqft |
Source: MRED as distributed by MLS GRID #12305853 Report a problem | ||
| 3/12/2025 | Listed for sale | $295,000+158.8%$220/sqft |
Source: MRED as distributed by MLS GRID #12305853 Report a problem | ||
| 8/1/1996 | Sold | $114,000$85/sqft |
Source: Public Record Report a problem | ||
Public tax history
| Year | Property taxes | Tax assessment |
|---|---|---|
| 2024 | $4,777 +10.8% | $78,312 +10.2% |
| 2023 | $4,311 -2.6% | $71,050 +10.3% |
| 2022 | $4,424 +42.4% | $64,420 +5.3% |
| 2021 | $3,107 -0.3% | $61,150 +3.1% |
| 2020 | $3,117 -2.4% | $59,310 +3.7% |
| 2019 | $3,194 -15.9% | $57,190 +4.5% |
| 2018 | $3,797 +2.8% | $54,720 +4.1% |
| 2017 | $3,693 +2.7% | $52,540 +4.7% |
| 2016 | $3,596 +0.3% | $50,180 +5.6% |
| 2015 | $3,584 +3.9% | $47,500 -0.5% |
| 2014 | $3,450 -16.5% | $47,730 -2.3% |
| 2013 | $4,130 +7.8% | $48,870 -5% |
| 2012 | $3,831 +4.7% | $51,440 -7.6% |
| 2011 | $3,658 -3.1% | $55,660 -12.7% |
| 2010 | $3,774 +4% | $63,760 -6.4% |
| 2009 | $3,627 +5.7% | $68,130 |
| 2008 | $3,430 -2.4% | $68,130 +5% |
| 2007 | $3,514 -1.8% | $64,880 +4.7% |
| 2006 | $3,578 +4.5% | $61,960 +5.2% |
| 2005 | $3,424 +13.7% | $58,900 +26.9% |
| 2002 | $3,012 +2.5% | $46,410 +7.9% |
| 2001 | $2,937 +6.1% | $43,000 +5.5% |
| 2000 | $2,767 | $40,760 |
Find assessor info on the county website
Neighborhood: 60188
Nearby homes
- $290,600-- bd-- ba1.3k sqft1353 Woodlake Dr, Carol Stream, IL 60188Off Market
- $2,8993 bd3 ba1.6k sqft1349 Woodlake Dr, Carol Stream, IL 60188For Rent
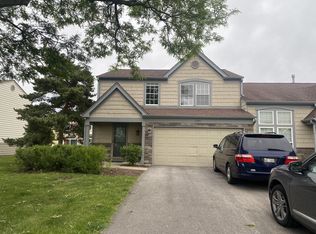
- $344,1003 bd2 ba1.6k sqft1355 Woodlake Dr, Carol Stream, IL 60188Off Market
- $306,6003 bd2 ba1.3k sqft1347 Woodlake Dr, Carol Stream, IL 60188Off Market
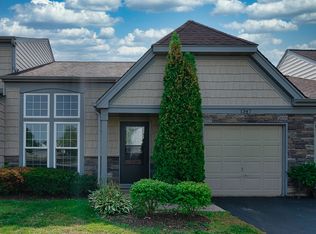
- $322,100-- bd-- ba1.6k sqft1328 Gloucester Cir, Carol Stream, IL 60188Off Market
- $283,300-- bd-- ba1.1k sqft1330 Gloucester Cir, Carol Stream, IL 60188Off Market
- $292,000-- bd-- ba1.1k sqft1357 Woodlake Dr, Carol Stream, IL 60188Off Market
- $303,3003 bd1 ba1.3k sqft1326 Gloucester Cir, Carol Stream, IL 60188Off Market
Nearby schools
GreatSchools rating
- 8/10Spring Trail Elementary SchoolGrades: PK-6Distance: 0.5 mi
- 7/10Eastview Middle SchoolGrades: 7-8Distance: 4.4 mi
- 6/10Bartlett High SchoolGrades: 9-12Distance: 1.8 mi
Schools provided by the listing agent
- District: 46
Source: MRED as distributed by MLS GRID. This data may not be complete. We recommend contacting the local school district to confirm school assignments for this home.
Get a cash offer in 3 minutes
Find out how much your home could sell for in as little as 3 minutes with a no-obligation cash offer.
Estimated market value
$325,600
Get a cash offer in 3 minutes
Find out how much your home could sell for in as little as 3 minutes with a no-obligation cash offer.
Estimated market value
$325,600
- Illinois
- DuPage County
- Carol Stream
- 60188
- 1351 Woodlake Dr
Nearby cities
Nearby zip codes
Other Carol Stream Topics
