Step into this amazing open concept Collier's Hill home with a dream kitchen and cozy vibe! You'll love the privacy of having no neighbor behind, and the convenience of being steps away from the Collier's Hill trail system, connecting you to Coal Creek Trail, the Coal Creek Disc Golf Course, Coal Creek Park, downtown Erie, and numerous parks throughout the neighborhood. The versatile upstairs layout awaits with mountain views, three bedrooms, and a spacious loft. You'll love the outdoor living this home provides with the oversized covered patio and natural views beyond the back fence. The spacious primary bedroom comes with an ensuite with beautiful shower tile, full thickness quartz counters, and a very bright and airy feel. The show-stopping staircase with fantastic spindles and railing off the elegant yet casual living room are a great conversation piece that makes this main level shine. With a desirable south facing driveway, you can relax and enjoy a cup of coffee or hot chocolate while the neighbors across the street are digging themselves out of the snow. This property has the hard-to-come-by combination of a great home and a location that allows you to enjoy all the quintessential Erie offerings. Don't wait to see this beautiful home, and schedule a showing for yourself today!
Sold for $610,000
$610,000
1351 Yale Ave, Erie, CO 80516
3beds
1,884sqft
Single Family Residence
Built in 2023
5,720 Square Feet Lot
$609,900 Zestimate®
$324/sqft
$3,046 Estimated rent
Home value
$609,900
$579,000 - $640,000
$3,046/mo
Zestimate® history
Owner options
List your home for rent
$3,046/mo
Rent Zestimate®
Find your next renter with Zillow Rental Manager. Plus, with online applications, you can quickly screen prospective tenants – for free.
$3,046/mo
Rent Zestimate®
Refinance and save
$3,733/mo
Est. payment
Refinancing to a lower rate could help reduce your monthly payments and save thousands over the life of the loan.
$3,733/mo
Est. payment
Explore your selling options
Work with a Zillow partner agent
Leverage their expertise and Zillow's premium Showcase listings to get your home seen by more buyers.
Get startedList with your own agent
Get your home in front of millions of buyers by listing it on Zillow.
Learn how to do itSell it yourself
Take full control of how buyers see your home on Zillow by listing For Sale by Owner (FSBO).
List your homeWhat's special
Mountain viewsSpacious loftDesirable south facing drivewayThree bedroomsSpacious primary bedroomDream kitchenFull thickness quartz counters
Zillow last checked:
Listing updated:
Listed by:
Matthew Stewart 720-587-5129,
Coldwell Banker Realty-N Metro
Bought with:
Tonya Deiter, 1314232
RE/MAX Alliance-Longmont
Source: IRES as distributed by MLS GRID,MLS#: 1051919
Facts & features
Interior
Bedrooms & bathrooms
- Bedrooms: 3
- Bathrooms: 3
- Full bathrooms: 1
- 3/4 bathrooms: 1
- 1/2 bathrooms: 1
- Main level bathrooms: 1
Primary bedroom
- Description: Carpet
- Features: 3/4 Primary Bath
- Level: Upper
- Area: 156 Square Feet
- Dimensions: 13 x 12
Bedroom 2
- Description: Carpet
- Level: Upper
Bedroom 3
- Description: Carpet
- Level: Upper
Kitchen
- Description: Vinyl
- Level: Main
- Area: 110 Square Feet
- Dimensions: 11 x 10
Laundry
- Description: Linoleum
- Level: Upper
Living room
- Description: Vinyl
- Level: Main
Recreation room
- Description: Carpet
- Level: Upper
Heating
- Forced Air
Cooling
- Central Air
Appliances
- Included: Gas Range, Dishwasher, Refrigerator, Microwave
Features
- Basement: None
- Has fireplace: Yes
- Fireplace features: Gas
Interior area
- Total structure area: 1,884
- Total interior livable area: 1,884 sqft
- Finished area above ground: 1,884
Property
Parking
- Total spaces: 2
- Parking features: Attached
- Attached garage spaces: 2
- Details: Attached
Features
- Levels: Two
- Stories: 2
- Patio & porch: Patio
- Exterior features: Sprinkler System
- Has view: Yes
- View description: Hills
Lot
- Size: 5,720 Square Feet
- Features: Abuts Public Open Space
Details
- Parcel number: R8971319
- Zoning: Res
- Special conditions: Private Owner
Construction
Type & style
- Home type: SingleFamily
- Architectural style: Contemporary
- Property subtype: Single Family Residence
Materials
- Frame
- Roof: Composition
Condition
- New construction: No
- Year built: 2023
Utilities & green energy
- Water: City
- Utilities for property: Natural Gas Available, Electricity Available
Community & HOA
Community
- Features: Clubhouse, Pool
- Subdivision: Colliers Hill Fg 4g
HOA
- Has HOA: Yes
- Services included: Trash
- HOA fee: $96 monthly
- HOA name: Colliers Hill Master Assoc.
- HOA phone: 303-224-0004
Location
- Region: Erie
Financial & listing details
- Price per square foot: $324/sqft
- Annual tax amount: $6,599
- Date on market: 2/19/2026
- Listing terms: Cash,Conventional,FHA,VA Loan
- Exclusions: Washer and dryer. Mounted TV excluded, mount to stay.
- Electric utility on property: Yes
- Road surface type: Asphalt
Price history
| Date | Event | Price |
|---|---|---|
| 5/22/2026 | Sold | $610,000-1.6%$324/sqft |
Source:  IRES as distributed by MLS GRID #1051919 Report a problem IRES as distributed by MLS GRID #1051919 Report a problem | ||
| 4/21/2026 | Pending sale | $619,999$329/sqft |
Source:  REcolorado as distributed by MLS GRID #7893627 Report a problem REcolorado as distributed by MLS GRID #7893627 Report a problem | ||
| 4/9/2026 | Price change | $619,999-0.8%$329/sqft |
Source: IRES as distributed by MLS GRID #1051919 Report a problem | ||
| 3/5/2026 | Price change | $624,999-1.6%$332/sqft |
Source: REcolorado as distributed by MLS GRID #7893627 Report a problem | ||
| 1/22/2026 | Price change | $635,000+0%$337/sqft |
Source: REcolorado as distributed by MLS GRID #7893627 Report a problem | ||
| 2/26/2024 | Pending sale | $634,950$337/sqft |
Source: REcolorado as distributed by MLS GRID #7695536 Report a problem | ||
| 2/20/2024 | Price change | $634,950-0.8%$337/sqft |
Source: REcolorado as distributed by MLS GRID #7695536 Report a problem | ||
| 2/5/2024 | Price change | $639,950-1.5%$340/sqft |
Source: REcolorado as distributed by MLS GRID #7695536 Report a problem | ||
| 11/30/2023 | Price change | $649,950-2.7%$345/sqft |
Source: Richmond Homes Report a problem | ||
| 11/6/2023 | Listed for sale | $667,950$355/sqft |
Source: REcolorado as distributed by MLS GRID #7695536 Report a problem | ||
Public tax history
Tax history is unavailable.
Neighborhood: 80516
Nearby homes
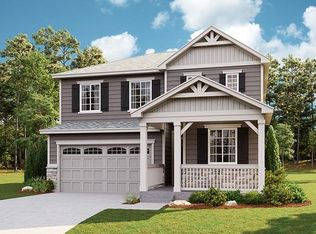
- $699,9504 bd3 ba2.4k sqft1361 Yale Ave, Erie, CO 80516Sold
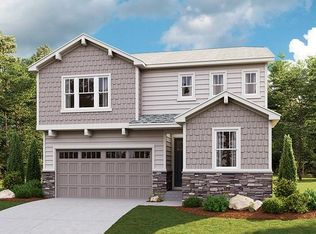
- $662,0003 bd3 ba2.3k sqft952 Alpine Rdg, Erie, CO 80516Sold

- $699,9504 bd3 ba2.6k sqft1371 Yale Ave, Erie, CO 80516Sold
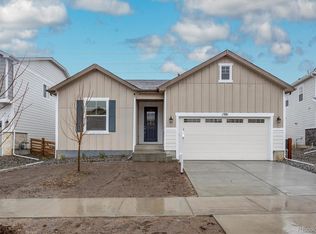
- $579,9503 bd2 ba1.7k sqft1381 Yale Ave, Erie, CO 80516Sold
- $659,9504 bd3 ba2.2k sqft1352 Yale Ave, Erie, CO 80516Sold
- $630,0003 bd2 ba1.8k sqft944 Alpine Rdg, Erie, CO 80516Sold
- $685,0004 bd3 ba2.5k sqft1342 Yale Ave, Erie, CO 80516Sold
- $605,9503 bd2 ba1.7k sqft1362 Yale Ave, Erie, CO 80516Sold
Nearby schools
GreatSchools rating
- 8/10Soaring Heights PK-8Grades: PK-8Distance: 0.5 mi
- 8/10Erie High SchoolGrades: 9-12Distance: 0.7 mi
Schools provided by the listing agent
- Elementary: Erie
- Middle: Erie
- High: Erie
Source: IRES as distributed by MLS GRID. This data may not be complete. We recommend contacting the local school district to confirm school assignments for this home.
Get a cash offer in 3 minutes
Find out how much your home could sell for in as little as 3 minutes with a no-obligation cash offer.
Estimated market value
$609,900
Get a cash offer in 3 minutes
Find out how much your home could sell for in as little as 3 minutes with a no-obligation cash offer.
Estimated market value
$609,900
- Colorado
- Weld County
- Erie
- 80516
- 1351 Yale Ave
Nearby cities
Nearby zip codes
Other Erie Topics
