Skip main navigation
Sold for $845,000
  • $845,000

    1351 Yellow Pine Ave, Boulder, CO 80304

    4beds
    2,081sqft
    Condominium
    Built in 2004
    -- sqft lot
    $836,200 Zestimate®
    $406/sqft
    $4,432 Estimated rent

    Home value

    $836,200

    $778,000 - $903,000

    $4,432/mo

    Zestimate® history
    Loading
    Loading...

    Owner options

    List your home for rent

    $4,432/mo

    Rent Zestimate®

    Find your next renter with Zillow Rental Manager. Plus, with online applications, you can quickly screen prospective tenants – for free.

    Learn more

    $4,432/mo

    Rent Zestimate®

    Refinance and save

    $4,940/mo

    Est. payment

    Refinancing to a lower rate could help reduce your monthly payments and save thousands over the life of the loan.

    See today's rates

    $4,940/mo

    Est. payment

    Explore your selling options

    Work with a Zillow partner agent

    Leverage their expertise and Zillow's premium Showcase listings to get your home seen by more buyers.

    Get started

    List with your own agent

    Get your home in front of millions of buyers by listing it on Zillow.

    Learn how to do it

    Sell it yourself

    Take full control of how buyers see your home on Zillow by listing For Sale by Owner (FSBO).

    List your home

    What's special

    Private deckSouthern exposureWood floorsOpen concept designCozy carpetingCeiling fans
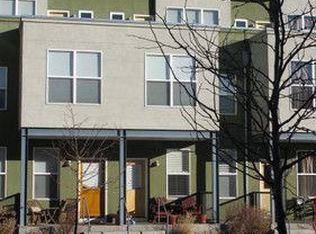
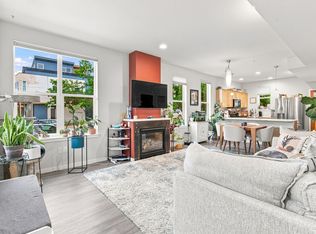
    Nestled at the gateway of the Rocky Mountains and located in the popular Holiday Neighborhood in Boulder, CO., this end unit boasts unparalleled southern exposure and breathtaking views of the iconic Flatirons and North Boulder mountain range, best enjoyed from the private deck off the third floor. Fenced in private flagstone patio and direct access to additional parking in rear and detached garage. Photos are provided virtually staged and un-staged. The main floor features an open concept design, seamlessly integrating the living room, dining area, and a convenient half-bath for guests. Enjoy the elegance of wood floors on the main level, complemented by cozy carpeting on the upper floors and basement. Additional unfinished square footage in the basement with a stub in for a future bath is an added bonus. Modern comforts include ceiling fans and central heating and air conditioning. The HOA covers essential services such as snow removal, trash, management, water/sewer, and hazard insurance, ensuring peace of mind. Located steps from the Holiday Park and just a block and a half away from local favorites like Spruce Confections coffee shop and Protos Pizzeria, and with easy access to the bus line on Broadway, this home offers convenience and connectivity. Enjoy the vibrant neighborhood known for its Walkability, parks, and access to mountain biking and hiking trails. Don't miss the chance to own this exceptional property in one of Boulder's most sought-after locations.

    Zillow last checked:

    Listing updated:

    Listed by:

    Kiki Kidder 303-817-6100,

    Compass - Boulder

    Bought with:

    Mackenzie Page, 100094462

    Your Castle Real Estate Inc

    Source: IRES as distributed by MLS GRID,MLS#: 1030537MLS Logo

    Facts & features

    Interior

    Bedrooms & bathrooms
    • Bedrooms: 4
    • Bathrooms: 3
    • Full bathrooms: 2
    • 1/2 bathrooms: 1
    • Main level bathrooms: 1
    Primary bedroom
    • Description: Carpet
    • Features: Full Primary Bath
    • Level: Upper
    • Area: 323 Square Feet
    • Dimensions: 19 x 17
    Bedroom 2
    • Description: Carpet
    • Level: Upper
    • Area: 132 Square Feet
    • Dimensions: 12 x 11
    Bedroom 3
    • Description: Carpet
    • Level: Additional
    • Area: 252 Square Feet
    • Dimensions: 18 x 14
    Bedroom 4
    • Description: Carpet
    • Level: Basement
    • Area: 208 Square Feet
    • Dimensions: 13 x 16
    Dining room
    • Description: Wood
    • Level: Main
    • Area: 117 Square Feet
    • Dimensions: 9 x 13
    Kitchen
    • Description: Wood
    • Level: Main
    • Area: 130 Square Feet
    • Dimensions: 10 x 13
    Laundry
    • Description: Concrete
    • Level: Basement
    Living room
    • Description: Wood
    • Level: Main
    • Area: 169 Square Feet
    • Dimensions: 13 x 13
    Heating
    • Forced Air
    Cooling
    • Central Air, Ceiling Fan(s)
    Appliances
    • Included: Electric Range, Dishwasher, Refrigerator, Washer, Dryer
    • Laundry: Washer/Dryer Hookup
    Features
    • Eat-in Kitchen, Separate Dining Room, Open Floorplan, Walk-In Closet(s), High Ceilings
    • Flooring: Wood
    • Windows: Window Coverings
    • Basement: Full,Partially Finished
    Interior area
    • Total structure area: 1,503
    • Total interior livable area: 2,081 sqft
    • Finished area above ground: 1,503

    Property

    Parking
    • Total spaces: 1
    • Parking features: Detached
    • Garage spaces: 1
    • Details: Detached
    Features
    • Levels: Three Or More
    • Stories: 3
    • Patio & porch: Patio
    • Exterior features: Balcony, Private Yard
    • Fencing: Fenced,Wood
    • Has view: Yes
    • View description: Hills, City
    Lot
    • Size: 0.42 Acres
    • Features: Paved, Curbs, Gutters, Sidewalks, Street Light, Alley, Fire Hydrant within 500 Feet
    Details
    • Parcel number: R0509772
    • Zoning: SFR
    • Special conditions: Private Owner

    Construction

    Type & style
    • Home type: Condo
    • Architectural style: Contemporary
    • Property subtype: Condominium
    • Attached to another structure: Yes
    Materials
    • Frame, Stucco
    • Roof: Rubber
    Condition
    • New construction: No
    • Year built: 2004

    Utilities & green energy

    • Electric: XCEL
    • Gas: XCEL
    • Sewer: Public Sewer
    • Water: City
    • Utilities for property: Natural Gas Available, Electricity Available, Cable Available, High Speed Avail
    Green energy
    • Energy efficient items: Sun Space, Southern Exposure, Windows

    Community & HOA

    Community
    • Features: Park
    • Security: Fire Sprinkler System
    • Subdivision: Holiday
    HOA
    • Has HOA: Yes
    • Services included: Trash, Snow Removal, Management, Utilities, Exterior Maintenance, Water, Insurance, Sewer
    • HOA fee: $32 monthly
    • HOA name: Holiday Master
    • HOA phone: 303-665-0351
    • Second HOA fee: $449 monthly
    • Second HOA name: Northstar Place Condos
    • Second HOA phone: 303-447-8988
    Location
    • Region: Boulder

    Financial & listing details

    • Price per square foot: $406/sqft
    • Tax assessed value: $936,600
    • Annual tax amount: $5,233
    • Date on market: 4/8/2025
    • Listing terms: Cash,Conventional,FHA,VA Loan
    • Exclusions: Personal Property of tenant and seller.
    • Electric utility on property: Yes
    • Road surface type: Asphalt

    Price history

    DateEventPrice
    6/6/2025Sold$845,000$406/sqft
    Source: IRES as distributed by MLS GRID #1030537 Report a problem
    5/16/2025Pending sale$845,000$406/sqft
    Source: REcolorado as distributed by MLS GRID #IR1030537 Report a problem
    5/1/2025Price change$845,000-1.2%$406/sqft
    Source: IRES as distributed by MLS GRID #1030537 Report a problem
    4/8/2025Price change$855,000+0.7%$411/sqft
    Source: IRES as distributed by MLS GRID #1030537 Report a problem
    3/24/2025Listed for sale$849,000-0.1%$408/sqft
    Source: IRES as distributed by MLS GRID #1029180 Report a problem
    1/23/2025Listing removed$3,800$2/sqft
    Source: Zillow Rentals Report a problem
    11/23/2024Listed for rent$3,800-5%$2/sqft
    Source: Zillow Rentals Report a problem
    11/15/2024Listing removed$850,000-2.9%$408/sqft
    Source: IRES as distributed by MLS GRID #1016592 Report a problem
    8/15/2024Listed for sale$875,000+68.3%$420/sqft
    Source: IRES as distributed by MLS GRID #1016592 Report a problem
    6/19/2023Listing removed--
    Source: Zillow Rentals Report a problem
    5/22/2023Listed for rent$4,000+21.2%$2/sqft
    Source: Zillow Rentals Report a problem
    5/29/2021Listing removed--
    Source: Zillow Rental Manager Report a problem
    4/28/2021Listed for rent$3,300$2/sqft
    Source: Zillow Rental Manager Report a problem
    1/13/2014Sold$520,000+30.3%$250/sqft
    Source: IRES as distributed by MLS GRID #719664 Report a problem
    5/26/2005Sold$399,000$192/sqft
    Source: Public Record Report a problem

    Public tax history

    YearProperty taxesTax assessment
    2025$5,233 +1.8%$58,538 -6.1%
    2024$5,140 -0.1%$62,337 -1%
    2023$5,146 +4.8%$62,942 +15.3%
    2022$4,911 +7.2%$54,606 -2.8%
    2021$4,580 $56,178 +6.8%
    2020$4,580 +3.3%$52,617
    2019$4,433 $52,617 +2.9%
    2018$4,433 $51,134 -9.5%
    2017$4,433 +19.9%$56,532 +32.4%
    2016$3,696 +5.6%$42,697 +21.8%
    2015$3,500 +18.8%$35,048
    2014$2,947 +4.5%$35,048
    2013$2,821 +0.9%$35,048 +4.1%
    2012$2,796 -4%$33,671
    2011$2,911 +7.1%--
    2010$2,718 +8.1%$36,020
    2009$2,515 +3.5%$36,020 -8.4%
    2008$2,430 +6.6%$39,320
    2007$2,279 +614.4%$39,320 +660.5%
    2006$319 $5,170
    Find assessor info on the county website

    Neighborhood: 80304

    Nearby schools

    GreatSchools rating
    Schools provided by the listing agent
    • Elementary: Crest View
    • Middle: Centennial
    • High: Boulder

    Source: IRES as distributed by MLS GRID. This data may not be complete. We recommend contacting the local school district to confirm school assignments for this home.

    Get a cash offer in 3 minutes
    Find out how much your home could sell for in as little as 3 minutes with a no-obligation cash offer.
    Estimated market value
    $836,200
    Get a cash offer in 3 minutes
    Find out how much your home could sell for in as little as 3 minutes with a no-obligation cash offer.
    Estimated market value
    $836,200