Skip main navigation
Off market
  • $1,678,200

    13510 62nd Ave, Flushing, NY 11367

    6beds
    4baths
    2,700sqft
    MultiFamily
    Built in 2013
    -- sqft lot
    $1,678,200 Zestimate®
    $622/sqft
    $3,304 Estimated rent

    Home value

    $1,678,200

    $1.56M - $1.80M

    $3,304/mo

    Zestimate® history
    Loading
    Loading...

    Owner options

    List your home for rent

    $3,304/mo

    Rent Zestimate®

    Find your next renter with Zillow Rental Manager. Plus, with online applications, you can quickly screen prospective tenants – for free.

    Learn more

    $3,304/mo

    Rent Zestimate®

    Refinance and save

    $10,166/mo

    Est. payment

    Refinancing to a lower rate could help reduce your monthly payments and save thousands over the life of the loan.

    See today's rates

    $10,166/mo

    Est. payment

    Explore your selling options

    Work with a Zillow partner agent

    Leverage their expertise and Zillow's premium Showcase listings to get your home seen by more buyers.

    Get started

    List with your own agent

    Get your home in front of millions of buyers by listing it on Zillow.

    Learn how to do it

    Sell it yourself

    Take full control of how buyers see your home on Zillow by listing For Sale by Owner (FSBO).

    List your home

    What's special

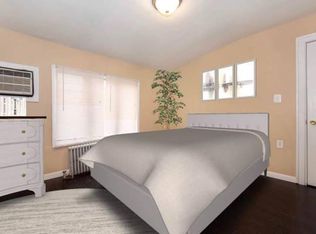
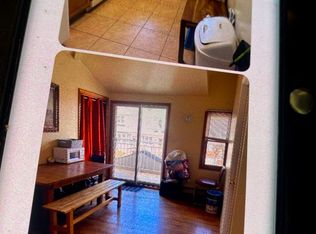
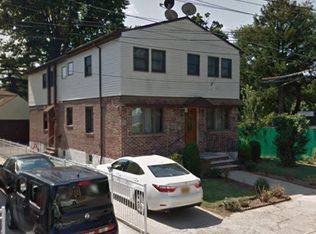
    Brand New Construction (Built in 2013)Fully Detached 2 Family 100% Brick Homes.Deep 40 x 100 LotThree Bedrooms and Two Full Bathrooms In Each Apt.Double Door Fridge, Stainless Steel Appliances, Dishwasher.Hardwood Floors, 2 Zone Central AC Hot & Cold. 1st Floor is 4ft Above Street Level.Master Bedroom ? 11? x 15 ( Huge Walk In Closet),2nd Bedroom 10 x 15, 3rd Bedroom 13 x 10, Living Room 18 x 24.Washer/Dryer hook In Every Apt.Full Bathroom in the Basement.Separate Access To Basement from Side and Rear Door.Private Driveway and Detached 18 x 20 Garage

    This property is off market, which means it's not currently listed for sale or rent on Zillow. This may be different from what's available on other websites or public sources.
    Facts & features

    Interior

    Bedrooms & bathrooms
    • Bedrooms: 6
    • Bathrooms: 4
    Heating
    • Forced air
    Cooling
    • Central
    Appliances
    • Included: Freezer, Microwave, Range / Oven, Refrigerator, Washer
    Features
    • Flooring: Tile, Hardwood
    Interior area
    • Total interior livable area: 2,700 sqft

    Property

    Parking
    • Total spaces: 1
    Lot
    • Size: 4,007 sqft
    Details
    • Parcel number: 063890005

    Construction

    Type & style
    • Home type: MultiFamily
    Materials
    • Roof: Other
    Condition
    • Year built: 2013

    Community & neighborhood

    Location
    • Region: Flushing

    Price history

    DateEventPrice
    10/18/2013Sold$990,000-22.4%$367/sqft
    Source: Public Record Report a problem
    1/23/2013Listed for sale$1,275,000+58.4%$472/sqft
    Source: Expert Homes NY Report a problem
    9/20/2012Sold$805,000+2.2%$298/sqft
    Source: Public Record Report a problem
    6/4/2012Listing removed$788,000$292/sqft
    Source: O Kane Realty #2498938 Report a problem
    5/27/2012Listed for sale$788,000$292/sqft
    Source: O'Kane Realty Report a problem

    Public tax history

    YearProperty taxesTax assessment
    2025-- $104,940 +17.5%
    2024-- $89,280 -14.8%
    2023-- $104,760 +7.1%
    2022-- $97,800 +13%
    2021-- $86,520 -9%
    2020$10,851 +6.9%$95,100 +4.6%
    2019$10,149 -7%$90,960 +74.4%
    2018$10,909 +5.1%$52,147 +2.4%
    2017$10,377 +4.3%$50,905 +0%
    2016$9,954 $50,904 +0.3%
    2015$9,954 +110.9%$50,747 +2.4%
    2014$4,719 $49,581 +35.3%
    2013-- $36,633 +6%
    2012-- $34,560
    2011-- $34,560 +0.8%
    2010-- $34,299 +6%
    2009-- $32,359

    Find assessor info on the county website

    Neighborhood: Kew Gardens Hills

    Nearby schools

    GreatSchools rating
    Schools provided by the listing agent
    • District: Community District 25

    Source: The MLS. This data may not be complete. We recommend contacting the local school district to confirm school assignments for this home.