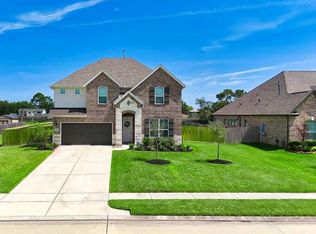
Gorgeous custom home centrally located in Mont Belvieu. With an open-concept floor plan this home offers high ceilings, abundant natural light, and 8-foot doors throughout, creating a modern feel with excellent storage and upgrades. A front bedroom near the entry provides flexibility for a home office or guest room. The kitchen opens to the living area and features soft-close cabinetry, a pot filler, stainless steel appliances, and a large corner pantry. The laundry room includes a sink and built-in storage, and a half bath is conveniently located off the main living space. The primary suite is filled with natural light and includes a private office nook. The upstairs features a loft ideal for additional living or entertainment. Both secondary bedrooms offer 9 ft ceilings, ceiling fans, and double closets, with a full bath located between both. Situated on a cul-de-sac lot with a long driveway, covered porch, patio, and fully fenced backyard this home is move in ready!
For sale
Price cut: $10.9K (7/25)
$429,000
13510 Fallbrook Circle Mont, Belvieu, TX 77535
4beds
2,410sqft
Single Family Residence
Built in 2021
8,855 Square Feet Lot
$421,900 Zestimate®
$178/sqft
$38/mo HOA
What's special
High ceilingsOpen-concept floor planAbundant natural lightStainless steel appliancesCul-de-sac lotFully fenced backyardLong driveway
- 76 days |
- 1 |
- 0 |
Zillow last checked:
Listing updated:
Listed by:
Aline Clark TREC #0783524 832-849-6200,
JLA Realty
Source: HAR,MLS#: 23560242
Facts & features
Interior
Bedrooms & bathrooms
- Bedrooms: 4
- Bathrooms: 3
- Full bathrooms: 2
- 1/2 bathrooms: 1
Rooms
- Room types: Utility Room
Primary bedroom
- Level: First
- Area: 168
- Dimensions: 12x14
Bedroom
- Level: Second
- Area: 120
- Dimensions: 12X10
Bedroom
- Level: First
- Area: 100
- Dimensions: 10x10
Bedroom
- Level: Second
- Area: 140
- Dimensions: 14X10
Living room
- Level: First
- Area: 289
- Dimensions: 17 x 17
Heating
- Electric
Cooling
- Electric
Appliances
- Included: Disposal, Dryer, Washer, Gas Oven, Microwave, Gas Cooktop, Dishwasher
- Laundry: Electric Dryer Hookup, Gas Dryer Hookup, Washer Hookup
Features
- 2 Bedrooms Down, En-Suite Bath, Walk-In Closet(s)
- Flooring: Carpet, Vinyl
- Windows: Shutters
Interior area
- Total structure area: 2,410
- Total interior livable area: 2,410 sqft
Property
Parking
- Total spaces: 2
- Parking features: Attached
- Attached garage spaces: 2
Features
- Stories: 2
- Patio & porch: Patio/Deck, Porch
- Fencing: Back Yard
Lot
- Size: 8,855 Square Feet
- Features: Subdivided, 0 Up To 1/4 Acre
Details
- Parcel number: 60767
Construction
Type & style
- Home type: SingleFamily
- Architectural style: Traditional
- Property subtype: Single Family Residence
Materials
- Brick
- Foundation: Slab
- Roof: Composition
Condition
- New construction: No
- Year built: 2021
Utilities & green energy
- Sewer: Public Sewer
- Water: Public
Community & HOA
Community
- Subdivision: St Augustine Mdws Sub Sec One
HOA
- Has HOA: Yes
- Amenities included: Picnic Area, Playground
- HOA fee: $450 annually
Location
- Region: Belvieu
Financial & listing details
- Price per square foot: $178/sqft
- Annual tax amount: $8,009
- Date on market: 6/10/2026
- Listing terms: Cash,Conventional,FHA,VA Loan
Estimated market value
$421,900
$401,000 - $443,000
$2,666/mo
Price history
| Date | Event | Price |
|---|---|---|
| 7/25/2026 | Price change | $429,000-2.5%$178/sqft |
Source:  HAR #23560242 Report a problem HAR #23560242 Report a problem | ||
| 6/10/2026 | Listed for sale | $439,900$183/sqft |
Source: HAR #23560242 Report a problem | ||
Public tax history
Tax history is unavailable.
Monthly payment
Est. payment
Payment breakdown
Explore the cost of this home by adjusting the details. Changes won't be saved.Climate risks
Neighborhood: 77535
Nearby schools
GreatSchools rating
- 9/10Barbers Hill Int SouthGrades: 4-6Distance: 3.5 mi
- NAAlternative SchoolGrades: 7-12Distance: 3.5 mi
- 9/10Barbers Hill High SchoolGrades: 9-12Distance: 3.2 mi
Schools provided by the listing agent
- Elementary: Barbers Hill North Elementary School
- Middle: Barbers Hill North Middle School
- High: Barbers Hill High School
Source: HAR. This data may not be complete. We recommend contacting the local school district to confirm school assignments for this home.
- $424,800-- bd-- ba2.4k sqft13510 Fallbrook Cir, Mont Belvieu, TX 77535Off Market
- $491,200-- bd-- ba2.8k sqft13514 Fallbrook Cir, Mont Belvieu, TX 77535Off Market
- $490,100-- bd-- ba2.9k sqft13519 Summer Winds Dr, Mont Belvieu, TX 77535Off Market
- $519,200-- bd-- ba2.6k sqft13506 Fallbrook Cir, Mont Belvieu, TX 77535Off Market
- $496,100-- bd-- ba2.9k sqft13523 Summer Winds Dr, Mont Belvieu, TX 77535Off Market
- $545,800-- bd-- ba3.5k sqft13518 Fallbrook Cir, Mont Belvieu, TX 77535Off Market
- $540,100-- bd-- ba2.7k sqft13515 Summer Winds Dr, Mont Belvieu, TX 77535Off Market
- $439,800-- bd-- ba-- sqft11715 Saint Augustine Dr, Mont Belvieu, TX 77535Off Market
A local agent can set up tours, give advice and negotiate with sellers.
Similar homes
- $434,9004 bd3 ba2.4k sqft11715 Autumn Leaf Dr, Mont Belvieu, TX 77535For Sale
 MLS ID #82275226, LaRon Phillips, Levi Rodgers Real Estate Group. HAR
 - $400,0005 bd3 ba2.6k sqft11815 Eagle Ridge Dr, Mont Belvieu, TX 77535For Sale
 MLS ID #48178622, Hannah Vaughan, RE/MAX ONE - Premier. HAR
 - $458,0004 bd3 ba2.6k sqft11802 Autumn Leaf Dr, Mont Belvieu, TX 77535For Sale
 MLS ID #10433341, Aline Clark, JLA Realty. HAR
 - $509,0004 bd3 ba2.6k sqft11806 Autumn Leaf Dr, Mont Belvieu, TX 77535For Sale
 MLS ID #98082335, Caren Van Lue, JLA Realty. HAR
 - $390,0005 bd3 ba2.6k sqft11922 Mulberry Dr, Mont Belvieu, TX 77535For SaleMLS ID #25271962, Mark Marlow, HomeSmart. HAR
- $434,9004 bd3 ba2.4k sqft11003 Youngquist Dr, Mont Belvieu, TX 77535New ConstructionHAR
- $449,9004 bd3 ba2k sqft12106 Champions Forest Dr, Mont Belvieu, TX 77535For SaleMLS ID #67275985, Kammey Carouthers, Walzel Properties - Corporate Office. HAR
- $395,0004 bd4 ba2.7k sqft11722 Eagle Ridge Dr, Dayton, TX 77535For SaleMLS ID #49061863, Cindy Gonzalez, JLA Realty. HAR
- $474,7904 bd2 ba2.3k sqft12822 Old Fashion Cir, Mont Belvieu, TX 77535New ConstructionHAR
- $399,0004 bd4 ba3k sqft11626 Eagle Ridge Dr, Dayton, TX 77535For SaleMLS ID #91534430, Bonnie Schinnerer, Epique Realty LLC. HAR
- $490,4104 bd3 ba2.5k sqft12107 Saint Augustine Dr, Mont Belvieu, TX 77535New ConstructionHAR
- from $455,9904 bd4 ba3.1k sqftSanta Fe Plan, St. Augustine Meadows, Dayton, TX 77535New ConstructionK. Hovnanian Companies, LLC
- from $449,9904 bd3 ba2.7k sqftBradberry Plan, Grand Oaks, Mont Belvieu, TX 77535New ConstructionCentury Communities
- $491,0004 bd4 ba2.6k sqft11919 Champions Forest Dr, Dayton, TX 77535For SaleMLS ID #20909891, Brenda Wagner, Virginia Malone Realty. HAR
- from $432,9904 bd3 ba2.5k sqftWarren Plan, St. Augustine Meadows, N1rdgo Mont Belvieu, TX 77535New ConstructionK. Hovnanian Companies, LLC
- $399,9004 bd3 ba2k sqft11014 Youngquist Dr, Mont Belvieu, TX 77535New ConstructionHAR
- $429,9003 bd3 ba2.4k sqft11010 Youngquist Dr, Mont Belvieu, TX 77535New ConstructionHAR
- $454,9003 bd3 ba2.4k sqft10914 Youngquist Dr, Mont Belvieu, TX 77535New ConstructionCentury Communities
- $454,9004 bd4 ba3k sqft11526 Youngquist Dr, Mont Belvieu, TX 77535New ConstructionHAR
- $469,9005 bd4 ba3k sqft12319 Gatewood Dr, Mont Belvieu, TX 77535For SaleMLS ID #30213411, Gaynell Blackshear, Blackshear Realty. HAR
