Skip main navigation
Off market
  • $867,100

    13510 Glendundee Dr, Oak Hill, VA 20171

    4beds
    2,161sqft
    SingleFamily
    Built in 1979
    0.25 Acres Lot
    $867,100 Zestimate®
    $401/sqft
    $3,824 Estimated rent

    Home value

    $867,100

    $824,000 - $910,000

    $3,824/mo

    Zestimate® history
    Loading
    Loading...

    Owner options

    List your home for rent

    $3,824/mo

    Rent Zestimate®

    Find your next renter with Zillow Rental Manager. Plus, with online applications, you can quickly screen prospective tenants – for free.

    Learn more

    $3,824/mo

    Rent Zestimate®

    Refinance and save

    $5,519/mo

    Est. payment

    Refinancing to a lower rate could help reduce your monthly payments and save thousands over the life of the loan.

    See today's rates

    $5,519/mo

    Est. payment

    Explore your selling options

    Work with a Zillow partner agent

    Leverage their expertise and Zillow's premium Showcase listings to get your home seen by more buyers.

    Get started

    List with your own agent

    Get your home in front of millions of buyers by listing it on Zillow.

    Learn how to do it

    Sell it yourself

    Take full control of how buyers see your home on Zillow by listing For Sale by Owner (FSBO).

    List your home

    What's special

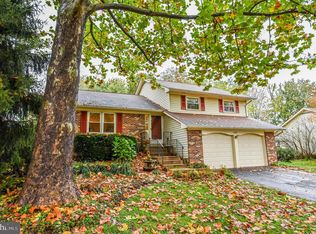
    Unbelievable value in sought after Chantilly Highlands community and school district. You won't want to miss seeing this updated home with 4 fully finished levels, fresh neutral paint throughout and upgrades galore. The main level includes a bright and sunny, open and spacious formal living, dining and kitchen area including solid oak neutral hardwood floors, cream cabinets with black accents, pantry, built-ins, black appliances and sliding glass doors to the screened-in porch with views of the large, flat, tree-lined yard that backs to common area providing even more land to enjoy! Retreat to the upper level also including hardwood floors throughout as well as a generously sized master bedroom with neutral ensuite master bath and lots of closet space plus two more spacious secondary bedrooms with large closets and built-ins and an updated hall bath. The above ground 1st lower level includes an oversized family room (perfect for large sectional and flat screen TV) w/ a wood burning fire place and sliding glass doors to a beautiful flagstone patio perfect for a fire pit area. You will love this level for game days and movie nights!! The 1st lower level also includes laundry, power room plus access to the oversized garage. Proceed to the fully finished 2nd lower level (partially above ground) which includes a huge fully finished (20x20) room (4th bedroom), full bath and lots of closets and built-ins that could also be used as a play room , rec room and/or home office. Your options are endless!! Simply a wonderful home - perfect for living and entertaining and move-in ready!! Additional updates include replace roof, siding and gutters (2014), HVAC (2018), screened-in porch (2012), flagstone patio (2010), windows, garage & sliding glass doors (2009), hot water heater (2016), dishwasher (2020), washer (2018) and main water line (2017). All this as well as an amazing community and amenities including outdoor pool, tennis courts, play ground and community center; easy access (walkable) shopping and dining; excellent commuter location with easy access to Route 28 & 50, Fairfax County Parkway and Dulles Toll Road and a highly rated school district including Oak Hill Elementary, Franklin or Carson Middle and Chantilly High School. You could not ask for more!! Showings starting 11/4. Open house 11/5 4-6 pm, 11/6 2-4 pm and 11/7 2-4pm.

    This property is not currently displayed as for sale or rent on Zillow. This may be different from what's on other websites or public sources.

    Facts & features

    Interior

    Bedrooms & bathrooms
    • Bedrooms: 4
    • Bathrooms: 4
    • Full bathrooms: 3
    • 1/2 bathrooms: 1
    Heating
    • Heat pump, Electric
    Appliances
    • Included: Dishwasher, Dryer, Garbage disposal, Microwave, Refrigerator, Washer
    Features
    • Flooring: Softwood
    • Has fireplace: Yes
    Interior area
    • Total interior livable area: 2,161 sqft

    Property

    Parking
    • Total spaces: 2
    • Parking features: Garage - Attached
    Features
    • Exterior features: Other, Brick
    Lot
    • Size: 0.25 Acres
    Details
    • Parcel number: 0244040089

    Construction

    Type & style
    • Home type: SingleFamily
    Materials
    • brick
    • Roof: Asphalt
    Condition
    • Year built: 1979

    Community & HOA

    HOA
    • Has HOA: Yes
    • HOA fee: $36 monthly
    Location
    • Region: Oak Hill

    Financial & listing details

    • Price per square foot: $401/sqft
    • Tax assessed value: $757,350
    • Annual tax amount: $8,755

    Price history

    DateEventPrice
    12/10/2021Sold$720,000+3.6%$333/sqft
    Source: Bright MLS #VAFX2027266 Report a problem
    11/9/2021Pending sale$695,000$322/sqft
    Source: Bright MLS #VAFX2027266 Report a problem
    11/4/2021Listed for sale$695,000+38.4%$322/sqft
    Source: Bright MLS #VAFX2027266 Report a problem
    6/22/2009Sold$502,000+2.7%$232/sqft
    Source: Public Record Report a problem
    5/16/2009Listed for sale$489,000+4.6%$226/sqft
    Source: Long and Foster Real Estate #FX7052650 Report a problem
    5/20/2008Sold$467,500-1.6%$216/sqft
    Source: Public Record Report a problem
    4/5/2008Listed for sale$475,000$220/sqft
    Source: Point2 Report a problem

    Public tax history

    YearProperty taxesTax assessment
    2025$8,755 +0.3%$757,350 +0.5%
    2024$8,726 -0.1%$753,250 -2.6%
    2023$8,732 +9.5%$773,750 +10.9%
    2022$7,977 $697,580 +12.8%
    2021-- $618,330 +6%
    2020$6,904 +3.1%$583,360 +3.1%
    2019$6,699 +5.5%$566,050 +5.5%
    2018$6,351 +1.9%$536,620
    2017$6,230 +0.2%$536,620
    2016$6,217 +9.3%$536,620 +5.3%
    2015$5,688 +5%$509,710 +4.7%
    2014$5,418 $486,600 +4.6%
    2013-- $465,310 +3.7%
    2012-- $448,680 +6.5%
    2011-- $421,460 +3.4%
    2010-- $407,590 +5.9%
    2009-- $385,060 -6.2%
    2008-- $410,320 -13.9%
    2007-- $476,830 +63.8%
    2003-- $291,130 +11.1%
    2002-- $262,085
    Find assessor info on the county website

    Neighborhood: 20171

    Nearby schools

    GreatSchools rating
    Schools provided by the listing agent
    • District: Fairfax County Public Schools

    Source: The MLS. This data may not be complete. We recommend contacting the local school district to confirm school assignments for this home.

    Get a cash offer in 3 minutes
    Find out how much your home could sell for in as little as 3 minutes with a no-obligation cash offer.
    Estimated market value
    $867,100
    Get a cash offer in 3 minutes
    Find out how much your home could sell for in as little as 3 minutes with a no-obligation cash offer.
    Estimated market value
    $867,100