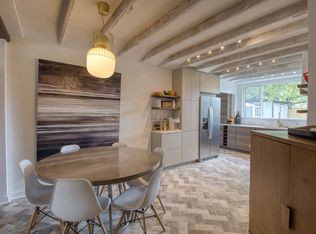
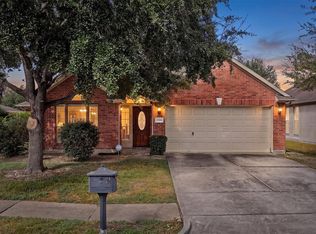

Freshly updated with designer color schemes and functional floor plan, in an ideal location close to it all. The home features blond engineered wood floors throughout, with custom white kitchen cabinets and quartz counter tops. Cabinets are all soft close and features dark stainless luxury Kitchen Aide appliances. The open living concept is connected by a breakfast bar from the kitchen. The living area has an accent wall with custom trim work. Large primary suite with updated bright white tiled bathroom with walk in shower. Secondary bedrooms are spacious and feature the same engineered wood. Secondary bathroom has glass walk in shower white tile and cabinets. Step outside the backdoor and imagine the entertaining you can do under your 20x25 custom covered back patio space. There is also a 10x5 shed or workshop for overflow storage or garden tools. Emergency gad Generac generator. Homes with these features rarely come to the rental market, it won't be here long. Call to see it today.
Copyright notice - Data provided by HAR.com 2022 - All information provided should be independently verified.
House for rent
Singlefamily
Available now
No pets
Air conditioner, electric
Electric dryer hookup laundry
2 Attached garage spaces parking
Natural gas
What's special
- 14 days |
- -- |
- -- |
Zillow last checked:
Listing updated:
Travel times

Let’s turn your rent into credit progress
Build credit history with every on-time payment and get credit for the payment you’re already making.
Facts & features
Interior
Bedrooms & bathrooms
- Bedrooms: 3
- Bathrooms: 2
- Full bathrooms: 2
Heating
- Natural Gas
Cooling
- Air Conditioner, Electric
Appliances
- Included: Dishwasher, Electric Oven, Energy Star Qualified Appliances, Full Size, Garbage Disposal, Gas Range, Microwave Oven, Oven
- Laundry: Electric Dryer Hookup, Hookups, Washer Hookup
Features
- All Bedrooms Down, Ceiling Fan(s), Primary Bed - 1st Floor, Storage, Storage, Walk-In Closet(s)
- Flooring: Engineered Wood, Tile
Interior area
- Total interior livable area: 1,512 sqft
Property
Parking
- Total spaces: 2
- Parking features: Attached, Driveway, Garage, Open
- Has attached garage: Yes
- Has uncovered spaces: Yes
- Details: Contact manager
Features
- Stories: 1
- Exterior features: All Bedrooms Down, Primary Bed - 1 St Floor
Lot
- Features: Back Yard, Subdivided
Details
- Additional structures: Garage(s)
- Parcel number: 1215760020015
Construction
Type & style
- Home type: SingleFamily
- Architectural style: Traditional
- Property subtype: SingleFamily
Condition
- Year built: 2002
Community & HOA
Location
- Region: Houston
Financial & listing details
- Lease term: Long Term,12 Months
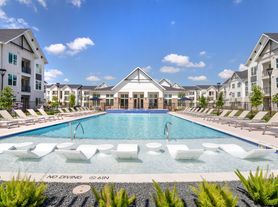
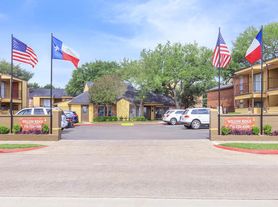
Nearby apartments for rent

Price history
| Date | Event | Price |
|---|---|---|
| 9/30/2026 | Price change | $2,200-4.3%$1/sqft |
Source:  HAR #4440802 Report a problem HAR #4440802 Report a problem | ||
| 9/11/2026 | Price change | $2,300-4.2%$2/sqft |
Source: HAR #48310630 Report a problem | ||
| 8/26/2026 | Listed for rent | $2,400$2/sqft |
Source: HAR #48310630 Report a problem | ||
| 9/26/2017 | Listing removed | $157,500$104/sqft |
Source: Prime Properties #42061864 Report a problem | ||
| 8/24/2017 | Pending sale | $157,500$104/sqft |
Source: Prime Properties #42061864 Report a problem | ||
| 8/20/2017 | Listed for sale | $157,500+14%$104/sqft |
Source: Prime Properties #42061864 Report a problem | ||
| 6/30/2017 | Listing removed | $138,102$91/sqft |
Source: Auction.com Report a problem | ||
| 6/17/2017 | Listed for sale | -- |
Source: Auction.com Report a problem | ||
| 12/21/2016 | Sold | -- |
Source: Public Record Report a problem | ||
| 12/13/2016 | Listed for sale | -- |
Source: Auction.com Report a problem | ||