Secluded in tranquility is the picturesque LaCantera neighborhood within the gates of Lakewood Ranch Country Club. This 3,800+ square foot estate home sits on almost one acre of lushly landscaped land offering expansive views of the beautiful Cypress Links #6 green & #7 tee. You’ll be welcomed home by a grand circle drive and invited into elegance and warmth as you enter into the primary living area. You are immediately greeted by expansive tray ceilings and views of the pool and spa area through the large hurricane rated sliding doors. The roomy owners suite boasts an impressive view of the golf course and allows natural light through custom automatic shades. The custom-built closet space and bath area are fit for royalty, tastefully and purposefully designed making this the perfect retreat. Two large office spaces are decorated with rich hardwood flooring. The open living space surrounding the gourmet kitchen is perfect for entertaining! The gourmet kitchen is a culinary masterpiece, equipped with a Sub-Zero refrigerator, complemented by beautiful wood cabinetry, stone countertops, and an oversized island ideal for culinary endeavors. A raised countertop seating area as well as a breakfast table allow for casual dining. Pocketing corner sliders open the living and kitchen area to a large covered lanai expanding the living space even further. The expansive outdoor living space offers a custom pool with a large sun deck, two covered lanai areas, outdoor kitchen, gas fire pit, and a large fenced yard area that basks in the sunlight from the southern rear exposure all year long! Guests will be comfortable in the bedroom spaces, each tucked away and private but ample in space with easy access to adjacent bath areas. The garage is a dream for a car aficionado or the perfect space for a workshop or game area. To help you take advantage of over 1000’ of garage space is a mini split climate control system that helps manage heat and humidity in the garage. A tankless water heater provides endless hot water to the house, while a state of the art softener and filter treats it to provide an unparalleled luxury experience to the homeowner. The extensive luxury amenities, craftsmanship, attention to detail, purposeful design and breathtaking location make this the pinnacle of luxury in Lakewood Ranch - Welcome Home.
Sold for $2,050,000
$2,050,000
13510 MATANZAS PLACE, LAKEWOOD RANCH, FL 34202
4beds
3,825sqft
Single Family Residence
Built in 2010
0.94 Acres Lot
$2,157,200 Zestimate®
$536/sqft
$7,602 Estimated rent
Home value
$2,157,200
$1.94M - $2.39M
$7,602/mo
Zestimate® history
Owner options
List your home for rent
$7,602/mo
Rent Zestimate®
Find your next renter with Zillow Rental Manager. Plus, with online applications, you can quickly screen prospective tenants – for free.
$7,602/mo
Rent Zestimate®
Refinance and save
$13,986/mo
Est. payment
Refinancing to a lower rate could help reduce your monthly payments and save thousands over the life of the loan.
$13,986/mo
Est. payment
Explore your selling options
Work with a Zillow partner agent
Leverage their expertise and Zillow's premium Showcase listings to get your home seen by more buyers.
Get startedList with your own agent
Get your home in front of millions of buyers by listing it on Zillow.
Learn how to do itSell it yourself
Take full control of how buyers see your home on Zillow by listing For Sale by Owner (FSBO).
List your homeWhat's special
Oversized islandOutdoor kitchenCustom-built closet spaceTwo large office spacesLarge covered lanaiGrand circle driveCustom automatic shades
Zillow last checked:
Listing updated:
Listed by:
Brenda Wilson 941-321-8686,
FINE PROPERTIES 941-782-0000,
Craig Wilson 941-321-4410,
FINE PROPERTIES
Bought with:
Rosemary Penland, 3140662
PREMIERE PLUS REALTY COMPANY
Source: Stellar MLS,MLS#: A4623684 Originating MLS: Sarasota - Manatee
Originating MLS: Sarasota - Manatee
Facts & features
Interior
Bedrooms & bathrooms
- Bedrooms: 4
- Bathrooms: 3
- Full bathrooms: 3
Rooms
- Room types: Bonus Room, Den/Library/Office, Family Room, Dining Room, Living Room, Utility Room
Primary bedroom
- Features: Walk-In Closet(s)
- Level: First
- Dimensions: 19x15
Bedroom 2
- Features: Walk-In Closet(s)
- Level: First
- Dimensions: 12x15
Bedroom 3
- Features: Walk-In Closet(s)
- Level: First
- Dimensions: 12x13
Bedroom 4
- Features: Walk-In Closet(s)
- Level: First
- Dimensions: 13x11
Balcony porch lanai
- Level: First
- Dimensions: 13x20
Balcony porch lanai
- Features: Exhaust Fan, Wet Bar
- Level: First
- Dimensions: 18x19
Den
- Level: First
- Dimensions: 15x18
Dinette
- Level: First
- Dimensions: 9x9
Foyer
- Features: No Closet
- Level: First
- Dimensions: 9x9
Great room
- Level: First
- Dimensions: 15x20
Kitchen
- Features: Breakfast Bar, Pantry, Kitchen Island, Exhaust Fan, Granite Counters, Storage Closet
- Level: First
- Dimensions: 20x18
Living room
- Level: First
- Dimensions: 13x17
Office
- Features: Storage Closet
- Level: First
- Dimensions: 15x14
Heating
- Natural Gas
Cooling
- Central Air, Zoned
Appliances
- Included: Bar Fridge, Oven, Convection Oven, Cooktop, Dishwasher, Disposal, Dryer, Gas Water Heater, Microwave, Range Hood, Refrigerator, Tankless Water Heater, Washer
- Laundry: Inside, Laundry Room
Features
- Ceiling Fan(s), Crown Molding, Eating Space In Kitchen, High Ceilings, Kitchen/Family Room Combo, Primary Bedroom Main Floor, Solid Wood Cabinets, Split Bedroom, Stone Counters, Tray Ceiling(s), Walk-In Closet(s)
- Flooring: Carpet, Ceramic Tile, Hardwood
- Doors: Outdoor Grill, Outdoor Kitchen, Sliding Doors
- Windows: Window Treatments
- Has fireplace: Yes
- Fireplace features: Gas, Living Room
Interior area
- Total structure area: 5,798
- Total interior livable area: 3,825 sqft
Property
Parking
- Total spaces: 3
- Parking features: Circular Driveway, Driveway, Garage Door Opener, Off Street, Oversized
- Attached garage spaces: 3
- Has uncovered spaces: Yes
Features
- Levels: One
- Stories: 1
- Patio & porch: Covered, Enclosed, Front Porch, Screened
- Exterior features: Irrigation System, Lighting, Outdoor Grill, Outdoor Kitchen, Rain Gutters, Sidewalk
- Has private pool: Yes
- Pool features: Salt Water, Screen Enclosure
- Has spa: Yes
- Spa features: Heated, In Ground
- Fencing: Fenced
- Has view: Yes
- View description: Golf Course, Trees/Woods
Lot
- Size: 0.94 Acres
- Dimensions: 175.7 x
- Features: On Golf Course, Oversized Lot, Sidewalk, Street Dead-End
- Residential vegetation: Mature Landscaping, Oak Trees, Trees/Landscaped
Details
- Parcel number: 587304559
- Zoning: PDMU
- Special conditions: None
Construction
Type & style
- Home type: SingleFamily
- Architectural style: Traditional
- Property subtype: Single Family Residence
Materials
- Block
- Foundation: Slab
- Roof: Tile
Condition
- New construction: No
- Year built: 2010
Details
- Builder model: The Pinehurst
- Builder name: Lee Wetherington
Utilities & green energy
- Sewer: Public Sewer
- Water: Canal/Lake For Irrigation
- Utilities for property: Cable Connected, Electricity Connected, Natural Gas Connected, Sewer Connected, Sprinkler Recycled, Street Lights, Water Connected
Community & HOA
Community
- Features: Deed Restrictions, Gated Community - Guard, Gated Community - No Guard, Sidewalks, Special Community Restrictions
- Security: Gated Community
- Pet fee: $0 monthly
- Subdivision: LAKEWOOD RANCH COUNTRY CLUB VILLAGE MM
HOA
- Has HOA: Yes
- Amenities included: Clubhouse, Fence Restrictions, Gated
- HOA fee: $11 monthly
- HOA name: LWRCC-CEVA/Christine Woffard
- HOA phone: 941-907-0202
Location
- Region: Lakewood Ranch
Financial & listing details
- Price per square foot: $536/sqft
- Tax assessed value: $1,776,567
- Annual tax amount: $20,642
- Date on market: 9/19/2024
- Cumulative days on market: 71 days
- Listing terms: Cash,Conventional
- Ownership: Fee Simple
- Total actual rent: 0
- Electric utility on property: Yes
- Road surface type: Asphalt
Price history
| Date | Event | Price |
|---|---|---|
| 1/21/2025 | Sold | $2,050,000-6.8%$536/sqft |
Source:  Stellar MLS #A4623684 Report a problem Stellar MLS #A4623684 Report a problem | ||
| 11/30/2024 | Pending sale | $2,200,000$575/sqft |
Source: Stellar MLS #A4623684 Report a problem | ||
| 9/19/2024 | Listed for sale | $2,200,000+900%$575/sqft |
Source: Stellar MLS #A4623684 Report a problem | ||
| 12/31/2009 | Sold | $220,000$58/sqft |
Source: Public Record Report a problem | ||
Public tax history
| Year | Property taxes | Tax assessment |
|---|---|---|
| 2025 | $31,616 +49.6% | $1,776,567 +63.8% |
| 2024 | $21,138 +2.4% | $1,084,721 +3% |
| 2023 | $20,642 +2.1% | $1,053,127 +3% |
| 2022 | $20,216 -0.8% | $1,022,453 +3% |
| 2021 | $20,380 +0.9% | $992,673 +1.4% |
| 2020 | $20,195 +0.9% | $978,967 +2.3% |
| 2019 | $20,016 | $956,957 +1.9% |
| 2018 | $20,016 +0.8% | $939,114 +2.1% |
| 2017 | $19,861 +6.3% | $919,798 +2.1% |
| 2016 | $18,679 | $900,880 +0.7% |
| 2015 | $18,679 | $894,618 +0.8% |
| 2014 | $18,679 +0.9% | $887,518 +1.5% |
| 2013 | $18,521 +1852020% | $874,402 +1.7% |
| 2012 | $1 | $859,786 -9% |
| 2011 | $1 | $944,783 +329.4% |
| 2010 | -- | $220,000 -34.3% |
| 2009 | $9,302 +30.3% | $335,000 -25.6% |
| 2008 | $7,137 -1.7% | $450,000 |
| 2007 | $7,264 +1077% | $450,000 +1167.6% |
| 2006 | $617 | $35,500 |
Find assessor info on the county website
Neighborhood: 34202
Nearby homes
- $2,530,6004 bd3 ba3.9k sqft13506 Matanzas Pl, Lakewood Ranch, FL 34202Off Market
- $2,550,8004 bd3 ba4.7k sqft13514 Matanzas Pl, Lakewood Ranch, FL 34202Off Market
- $1,465,400-- bd-- ba-- sqft13408 Matanzas Pl, Lakewood Ranch, FL 34202Off Market
- $2,250,0005 bd7 ba4.4k sqft13515 Matanzas Pl, Lakewood Ranch, FL 34202Sold
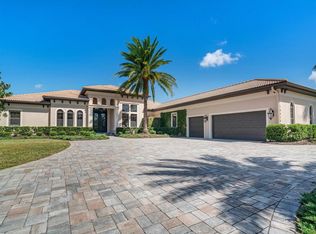
- $1,311,7003 bd3 ba3k sqft13511 Matanzas Pl, Lakewood Ranch, FL 34202Off Market
- $3,371,8004 bd5 ba6.3k sqft13518 Matanzas Pl, Lakewood Ranch, FL 34202Off Market
- $2,195,5005 bd6 ba4.4k sqft13507 Matanzas Pl, Lakewood Ranch, FL 34202Off Market
- $1,503,6003 bd3 ba2.8k sqft13409 Matanzas Pl, Lakewood Ranch, FL 34202Off Market
Nearby schools
GreatSchools rating
- 10/10Robert Willis Elementary SchoolGrades: PK-5Distance: 1.5 mi
- 7/10R. Dan Nolan Middle SchoolGrades: 6-8Distance: 0.9 mi
- 6/10Lakewood Ranch High SchoolGrades: PK,9-12Distance: 2.8 mi
Schools provided by the listing agent
- Elementary: Robert E Willis Elementary
- Middle: Nolan Middle
- High: Lakewood Ranch High
Source: Stellar MLS. This data may not be complete. We recommend contacting the local school district to confirm school assignments for this home.
Get a cash offer in 3 minutes
Find out how much your home could sell for in as little as 3 minutes with a no-obligation cash offer.
Estimated market value
$2,157,200
Get a cash offer in 3 minutes
Find out how much your home could sell for in as little as 3 minutes with a no-obligation cash offer.
Estimated market value
$2,157,200
- Florida
- Manatee County
- Lakewood Ranch
- 34202
- 13510 MATANZAS PLACE
