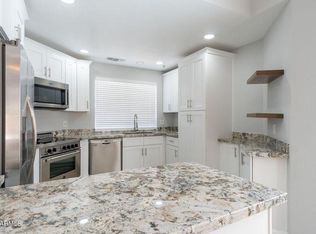
PATIO HOME PERFECTION. Welcome home to a charming split plan, an intimate community and a welcoming interior. Soaring vaulted ceilings extend the living spaces upwards for an open feel. You'll find stainless & black appliances and hardwood cabinetry in the sunlit eat-in kitchen. The chandelier-lit dining room is just next door while the heart-of-the-home family room is nestled farther into the plan with a cozy fireplace. Pretty paned dual French exits reveal the light-and-bright den, with backyard access. Private-exit master suite. An expansive Saltillo patio winds its way through the back yard, surrounded by colorful and easy-care desert flora. A raised garden bed, built-in BBQ and gated side entry complete the outdoor scene. Community heated pool & spa. Well located near the S.R. 101. Additional Amenities & Features 2 Bedrooms / 2 Bathrooms 1,325 Square Feet of Living Space 2-Car Garage w/Utility Door, Side Entry, Custom Built-In Cabinets Constructed in 1986 Scottsdale Hills Subdivision Master Suite: Skylight, Dual Sinks, Walk-In Closet, Private Patio Windows w/Sunscreens Inside Laundry w/Cabinets Wood-Burning Fireplace All-Tile Roofing Built-In Microwave Rich Designer Paints Front & Back Yard Watering System Block Wall Fencing for Privacy
This property is not currently displayed as for sale or rent on Zillow. This may be different from what's on other websites or public sources.