Skip main navigation
Sold
  • $515,000

    13510 NE 97th St, Vancouver, WA 98682

    4beds
    2,080sqft
    Residential, Single Family Residence
    Built in 1992
    6,969 Square Feet Lot
    $518,900 Zestimate®
    $248/sqft
    $3,202 Estimated rent

    Home value

    $518,900

    $488,000 - $550,000

    $3,202/mo

    Zestimate® history
    Loading
    Loading...

    Owner options

    List your home for rent

    $3,202/mo

    Rent Zestimate®

    Find your next renter with Zillow Rental Manager. Plus, with online applications, you can quickly screen prospective tenants – for free.

    Learn more

    $3,202/mo

    Rent Zestimate®

    Refinance and save

    $2,512/mo

    Est. payment

    Refinancing to a lower rate could help reduce your monthly payments and save thousands over the life of the loan.

    See today's rates

    $2,512/mo

    Est. payment

    Explore your selling options

    Work with a Zillow partner agent

    Leverage their expertise and Zillow's premium Showcase listings to get your home seen by more buyers.

    Get started

    List with your own agent

    Get your home in front of millions of buyers by listing it on Zillow.

    Learn how to do it

    Sell it yourself

    Take full control of how buyers see your home on Zillow by listing For Sale by Owner (FSBO).

    List your home

    What's special

    Cozy fireplaceLarge covered patioUpdated kitchenRecessed lightingLow-maintenance landscapingAbove-ground poolCasual dining area
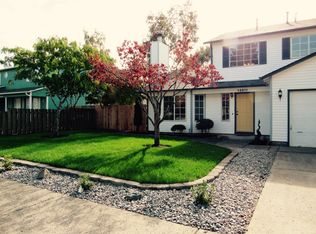
    This comfortable home offers a spacious, private backyard retreat complete with an approx. 17’ x 15’ hobby/work shop with 220 power and windows —perfect for projects, storage, or creative use. Enjoy summer days in the above-ground pool, unwind in the hot tub, or entertain with ease thanks to a large, covered patio, dedicated BBQ area, and two storage sheds for tools and toys. Inside, the inviting family room with a cozy fireplace opens to an updated kitchen with solid wood painted cabinets, quartz countertops, recessed lighting, stainless steel appliances, a pantry, recessed lighting, and a casual dining area with sliding door access to the backyard. A combined formal living and dining space offers additional room for gatherings. Durable LVP flooring runs throughout both levels for easy maintenance and a cohesive look. Upstairs, the primary suite includes a walk-in closet and private bath with shower. Three additional bedrooms are just down the hall—one with a large walk-in closet. Additional highlights include a fully fenced yard with low-maintenance landscaping, all set in a quiet, friendly neighborhood just minutes from shopping, dining, and freeway access. Bonus: Assumable 3.25% VA loan available for qualified buyers. Don’t miss this opportunity—schedule your showing today!

    Zillow last checked:

    Listing updated:

    Listed by:

    Christina Parks 360-910-8907,

    Windermere Northwest Living

    Bought with:

    Mike Orlovskiy

    Knipe Realty ERA Powered

    Source: RMLS (OR),MLS#: 199787423MLS Logo

    Facts & features

    Interior

    Bedrooms & bathrooms
    • Bedrooms: 4
    • Bathrooms: 3
    • Full bathrooms: 2
    • Partial bathrooms: 1
    • Main level bathrooms: 1
    Rooms
    • Room types: Bedroom 4, Workshop, Bedroom 2, Bedroom 3, Dining Room, Family Room, Kitchen, Living Room, Primary Bedroom
    Primary bedroom
    • Features: Walkin Closet, Walkin Shower
    • Level: Upper
    Bedroom 2
    • Level: Upper
    Bedroom 3
    • Level: Upper
    Bedroom 4
    • Features: Walkin Closet
    • Level: Upper
    Dining room
    • Level: Main
    Kitchen
    • Level: Main
    Living room
    • Level: Main
    Heating
    • Forced Air, Heat Exchanger
    Appliances
    • Included: Dishwasher, Disposal, Free-Standing Range, Free-Standing Refrigerator, Stainless Steel Appliance(s), Washer/Dryer
    • Laundry: Laundry Room
    Features
    • Walk-In Closet(s), Walkin Shower, Pantry, Quartz
    • Flooring: Wall to Wall Carpet
    • Windows: Vinyl Frames
    • Basement: Crawl Space
    • Number of fireplaces: 1
    • Fireplace features: Wood Burning
    Interior area
    • Total structure area: 2,080
    • Total interior livable area: 2,080 sqft

    Property

    Parking
    • Total spaces: 2
    • Parking features: Driveway, On Street, Garage Door Opener, Attached
    • Attached garage spaces: 2
    • Has uncovered spaces: Yes
    Accessibility
    • Accessibility features: Garage On Main, Walkin Shower, Accessibility
    Features
    • Levels: Two
    • Stories: 2
    • Patio & porch: Covered Patio
    • Exterior features: Yard
    • Fencing: Fenced
    Lot
    • Size: 6,969 Square Feet
    • Features: Level, SqFt 7000 to 9999
    Details
    • Additional structures: Outbuilding
    • Parcel number: 107961844
    • Zoning: R1-6

    Construction

    Type & style
    • Home type: SingleFamily
    • Architectural style: Traditional
    • Property subtype: Residential, Single Family Residence
    Materials
    • Cement Siding, T111 Siding
    • Roof: Composition
    Condition
    • Resale
    • New construction: No
    • Year built: 1992
    Details
    • Warranty included: Yes

    Utilities & green energy

    • Gas: Gas
    • Sewer: Public Sewer
    • Water: Public
    • Utilities for property: Cable Connected

    Community & HOA

    Community
    • Security: Unknown
    • Subdivision: Faraway Farms
    HOA
    • Has HOA: No
    Location
    • Region: Vancouver

    Financial & listing details

    • Price per square foot: $248/sqft
    • Tax assessed value: $463,978
    • Annual tax amount: $4,495
    • Date on market: 7/24/2025
    • Cumulative days on market: 11 days
    • Listing terms: Assumable,Cash,Conventional,FHA,VA Loan
    • Road surface type: Paved

    Price history

    DateEventPrice
    8/27/2025Sold$515,000+2%$248/sqft
    Source: RMLS (OR) #199787423 Report a problem
    8/5/2025Pending sale$505,000$243/sqft
    Source: RMLS (OR) #199787423 Report a problem
    7/24/2025Listed for sale$505,000+94.2%$243/sqft
    Source: RMLS (OR) #199787423 Report a problem
    10/12/2015Listing removed$260,000$125/sqft
    Source: John L Scott Real Estate #15400109 Report a problem
    10/12/2015Listed for sale$260,000-4.6%$125/sqft
    Source: John L Scott Real Estate #15400109 Report a problem
    10/9/2015Sold$272,400+4.8%$131/sqft
    Source: RMLS (OR) #15400109 Report a problem
    8/28/2015Pending sale$260,000$125/sqft
    Source: John L Scott Real Estate #15400109 Report a problem
    7/31/2015Price change$260,000-3.6%$125/sqft
    Source: John L Scott Real Estate #15400109 Report a problem
    7/7/2015Price change$269,800-1.8%$130/sqft
    Source: John L Scott Real Estate #15400109 Report a problem
    6/19/2015Listed for sale$274,800+7.8%$132/sqft
    Source: John L Scott Real Estate #15400109 Report a problem
    7/26/2007Sold$254,950-1.9%$123/sqft
    Source: Public Record Report a problem
    6/20/2007Price change$260,000-10.3%$125/sqft
    Source: Owner Report a problem
    5/22/2007Listed for sale$289,900$139/sqft
    Source: Owner Report a problem

    Public tax history

    YearProperty taxesTax assessment
    2024$4,707 +4.7%$463,978 -0.2%
    2023$4,496 +10.9%$465,015 +2.5%
    2022$4,055 +7%$453,507 +17.9%
    2021$3,788 +7.4%$384,549 +13.8%
    2020$3,526 $337,842 +7.1%
    2019$3,526 +10.1%$315,534 +2.1%
    2018$3,201 -5.7%$309,186 +16.9%
    2017$3,393 +6.2%$264,382 +1.9%
    2016$3,196 +5.2%$259,483 +13%
    2015$3,037 +3.2%$229,532 +8.4%
    2014$2,943 $211,699 +13.5%
    2013$2,943 +7.9%$186,582 +13.3%
    2012$2,727 -0.2%$164,627 -11.8%
    2011$2,732 +6.5%$186,637 -3.3%
    2010$2,567 -2.6%$192,953 -5%
    2009$2,635 $203,120 -19.3%
    2008-- $251,800
    2007-- $251,800 +46.8%
    2005-- $171,500 +15.3%
    2004-- $148,800
    2001-- $148,800
    2000$2,135 $148,800
    Find assessor info on the county website

    Neighborhood: Orchards

    Nearby schools

    GreatSchools rating
    Schools provided by the listing agent
    • Elementary: Sifton
    • Middle: Frontier
    • High: Heritage

    Source: RMLS (OR). This data may not be complete. We recommend contacting the local school district to confirm school assignments for this home.

    Get a cash offer in 3 minutes
    Find out how much your home could sell for in as little as 3 minutes with a no-obligation cash offer.
    Estimated market value
    $518,900
    Get a cash offer in 3 minutes
    Find out how much your home could sell for in as little as 3 minutes with a no-obligation cash offer.
    Estimated market value
    $518,900