Skip main navigation
Sold for $900,000
  • $900,000

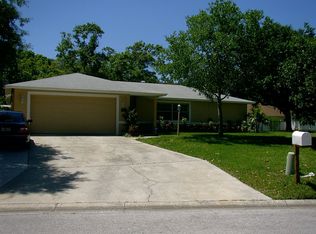
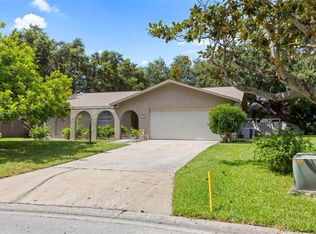
    13510 Oak Run Ct, Seminole, FL 33776

    3beds
    2,456sqft
    Single Family Residence
    Built in 1995
    9,788 Square Feet Lot
    $901,600 Zestimate®
    $366/sqft
    $6,400 Estimated rent

    Home value

    $901,600

    $820,000 - $992,000

    $6,400/mo

    Zestimate® history
    Loading
    Loading...

    Owner options

    List your home for rent

    $6,400/mo

    Rent Zestimate®

    Find your next renter with Zillow Rental Manager. Plus, with online applications, you can quickly screen prospective tenants – for free.

    Learn more

    $6,400/mo

    Rent Zestimate®

    Refinance and save

    $6,198/mo

    Est. payment

    Refinancing to a lower rate could help reduce your monthly payments and save thousands over the life of the loan.

    See today's rates

    $6,198/mo

    Est. payment

    Explore your selling options

    Work with a Zillow partner agent

    Leverage their expertise and Zillow's premium Showcase listings to get your home seen by more buyers.

    Get started

    List with your own agent

    Get your home in front of millions of buyers by listing it on Zillow.

    Learn how to do it

    Sell it yourself

    Take full control of how buyers see your home on Zillow by listing For Sale by Owner (FSBO).

    List your home

    What's special

    Two primary suitesGas stoveTall arched windowsQuartz countertopsSix-zone irrigation systemWood-burning fireplaceJacuzzi tub
    Welcome home to 13510 Oak Run Court, a beautifully maintained 3-bedroom, 3-bathroom home tucked away in a peaceful cul-de-sac street, just under two miles from the beach. Built in 1995 and located in a non-flood zone, this home blends modern comfort with coastal convenience and is perfect for those looking for space, flexibility, and peace of mind. Step inside to a bright, open living space where tall arched windows flood the living room with natural light. The home features a three-way split floor plan, offering privacy and versatility, including two primary suites, each with their own Jacuzzi tub and separate shower, making it ideal for multi-generational living or visiting guests. The kitchen is both stylish and functional, with stainless steel appliances, quartz countertops, wood cabinetry, tile backsplash and an updated gas stove and convection oven. It flows effortlessly into the dining area and adjacent family room, where built-in bookshelves and a wood-burning fireplace add charm and warmth. A dedicated office/den provides the perfect work-from-home setup or could serve as a fourth bedroom if needed. The interior laundry room offers additional convenience and tucked in pantry space. This home offers peace of mind and energy efficiency with full solar power (no batteries), a whole-house Generac gas generator, and hurricane-impact windows and/or shutters. A buried 250-gallon propane tank fuels the pool heater, stove, and oven, and there’s also a plug-in connection for an additional backup generator. The property features a six-zone irrigation system installed in 2022, along with several recent upgrades, including a new AC unit (2021), water softener system (2021), saltwater generator (2020), hot water heater (2020), and a roof replacement completed in 2015. If you’ve been searching for a newer-built home in a quiet, well-kept neighborhood close to the Gulf, this is a rare opportunity. Schedule your showing today and experience all that this home has to offer!

    Zillow last checked:

    Listing updated:

    Listing Provided by:

    Whitney Taphorn 727-773-6225,

    CHARLES RUTENBERG REALTY INC 727-538-9200

    Bought with:

    Amy Hartman, 3063462

    REALTY EXPERTS

    Source: Stellar MLS,MLS#: TB8404257MLS LogoOriginating MLS: Suncoast Tampa

    Facts & features

    Interior

    Bedrooms & bathrooms
    • Bedrooms: 3
    • Bathrooms: 3
    • Full bathrooms: 3
    Primary bedroom
    • Features: En Suite Bathroom, Walk-In Closet(s)
    • Level: First
    Kitchen
    • Features: Stone Counters
    • Level: First
    Living room
    • Level: First
    Heating
    • Electric
    Cooling
    • Central Air
    Appliances
    • Included: Convection Oven, Dishwasher, Disposal, Electric Water Heater, Ice Maker, Microwave, Range, Range Hood, Refrigerator, Water Softener
    • Laundry: Inside
    Features
    • Ceiling Fan(s), Central Vacuum, Crown Molding, Eating Space In Kitchen, High Ceilings, Split Bedroom, Stone Counters, Walk-In Closet(s)
    • Flooring: Carpet, Engineered Hardwood, Tile
    • Doors: Sliding Doors
    • Windows: Shutters, Storm Window(s), Hurricane Shutters, Hurricane Shutters/Windows
    • Has fireplace: Yes
    • Fireplace features: Wood Burning
    Interior area
    • Total structure area: 2,456
    • Total interior livable area: 2,456 sqft

    Property

    Parking
    • Total spaces: 2
    • Parking features: Garage - Attached
    • Attached garage spaces: 2
    Features
    • Levels: One
    • Stories: 1
    • Exterior features: Awning(s), Irrigation System, Private Mailbox, Rain Gutters, Sidewalk
    • Has private pool: Yes
    • Pool features: Salt Water, Screen Enclosure
    • Has spa: Yes
    • Spa features: Heated
    • Fencing: Vinyl
    Lot
    • Size: 9,788 sqft
    • Dimensions: 82 x 108
    • Features: Cul-De-Sac
    Details
    • Parcel number: 293015627470000100
    • Zoning: R-2
    • Special conditions: None

    Construction

    Type & style
    • Home type: SingleFamily
    • Property subtype: Single Family Residence
    Materials
    • Stucco
    • Foundation: Slab
    • Roof: Shingle
    Condition
    • New construction: No
    • Year built: 1995

    Utilities & green energy

    • Electric: Photovoltaics Seller Owned
    • Sewer: Public Sewer
    • Water: None
    • Utilities for property: BB/HS Internet Available, Cable Available, Electricity Connected, Propane, Public, Sewer Available, Solar, Water Connected
    Green energy
    • Energy generation: Solar

    Community & neighborhood

    Location
    • Region: Seminole
    • Subdivision: OAKHURST RUN SUB

    HOA & financial

    HOA
    • Has HOA: Yes
    • HOA fee: $60 monthly
    • Association name: Frank Lapore
    • Association phone: 727-804-1259
    Other fees
    • Pet fee: $0 monthly
    Other financial information
    • Total actual rent: 0

    Other

    Other facts
    • Listing terms: Cash,Conventional,VA Loan
    • Ownership: Fee Simple
    • Road surface type: Asphalt

    Price history

    DateEventPrice
    1/20/2026Sold$900,000-5.3%$366/sqft
    Source: Stellar MLS #TB8404257 Report a problem
    12/14/2025Pending sale$949,900$387/sqft
    Source: Stellar MLS #TB8404257 Report a problem
    9/18/2025Price change$949,900-1.1%$387/sqft
    Source: Stellar MLS #TB8404257 Report a problem
    8/28/2025Price change$960,000-1.5%$391/sqft
    Source: Stellar MLS #TB8404257 Report a problem
    8/8/2025Listed for sale$975,000+10.8%$397/sqft
    Source: Stellar MLS #TB8404257 Report a problem
    5/4/2022Sold$880,000+10.1%$358/sqft
    Source: Public Record Report a problem
    3/13/2022Pending sale$799,000$325/sqft
    Source: Stellar MLS #T3356502 Report a problem
    3/11/2022Listed for sale$799,000+85.8%$325/sqft
    Source: Stellar MLS #T3356502 Report a problem
    6/5/2017Sold$430,000-13.1%$175/sqft
    Source: Agent Provided Report a problem
    4/4/2017Listed for sale$495,000$202/sqft
    Source: COASTAL PROPERTIES GROUP #U7802983 Report a problem
    4/4/2017Pending sale$495,000$202/sqft
    Source: COASTAL PROPERTIES GROUP #U7802983 Report a problem
    3/14/2017Price change$495,000-3.9%$202/sqft
    Source: COASTAL PROPERTIES GROUP #U7802983 Report a problem
    1/5/2017Listed for sale$514,9000%$210/sqft
    Source: COASTAL PROPERTIES GROUP #U7802983 Report a problem
    6/15/2016Listing removed$515,000$210/sqft
    Source: COASTAL PROPERTIES GROUP #U7768628 Report a problem
    5/10/2016Listed for sale$515,000$210/sqft
    Source: COASTAL PROPERTIES GROUP #U7768628 Report a problem
    4/26/2016Pending sale$515,000$210/sqft
    Source: COASTAL PROPERTIES GROUP #U7768628 Report a problem
    4/7/2016Price change$515,000-3.7%$210/sqft
    Source: COASTAL PROPERTIES GROUP #U7768628 Report a problem
    3/31/2016Listed for sale$535,000$218/sqft
    Source: COASTAL PROPERTIES GROUP #U7768628 Report a problem

    Public tax history

    YearProperty taxesTax assessment
    2024$8,192 +2.8%$503,534 +3%
    2023$7,969 +22.9%$488,868 +22%
    2022$6,485 -1.9%$400,854 +3%
    2021$6,612 -1%$389,179 +1.4%
    2020$6,679 +1.6%$383,806 +2.3%
    2019$6,573 $375,177 +1.9%
    2018$6,573 +1.3%$368,182 +4.4%
    2017$6,492 +43%$352,829 +35.3%
    2016$4,541 -1.5%$260,847 +0.7%
    2015$4,610 +0.5%$259,034 +0.8%
    2014$4,586 +0.6%$256,978 +1.5%
    2013$4,561 +4.9%$253,180 +1.7%
    2012$4,348 $248,948 +1.6%
    2011-- $245,088 +1.5%
    2010-- $241,466 +2.7%
    2009-- $235,118 +0.1%
    2008$3,921 $234,883 +3%
    2007-- $228,042 -39.5%
    2005-- $376,800 +32.2%
    2004$4,112 +1%$285,100 +10.3%
    2003$4,072 +6.2%$258,400 +14.7%
    2002$3,833 $225,300 +3.3%
    2001$3,833 +4.9%$218,200 +3.4%
    2000$3,653 $211,000

    Find assessor info on the county website

    Neighborhood: 33776

    Nearby schools

    GreatSchools rating
    Schools provided by the listing agent
    • Elementary: Bauder Elementary-PN
    • Middle: Seminole Middle-PN
    • High: Seminole High-PN

    Source: Stellar MLS. This data may not be complete. We recommend contacting the local school district to confirm school assignments for this home.

    Get a cash offer in 3 minutes
    Find out how much your home could sell for in as little as 3 minutes with a no-obligation cash offer.
    Estimated market value
    $901,600
    Get a cash offer in 3 minutes
    Find out how much your home could sell for in as little as 3 minutes with a no-obligation cash offer.
    Estimated market value
    $901,600