Skip main navigation
Off market
  • $397,400

    13510 Red Ear Ct, Riverview, FL 33569

    4beds
    3,293sqft
    SingleFamily
    Built in 2004
    5,662 Square Feet Lot
    $397,400 Zestimate®
    $121/sqft
    $2,910 Estimated rent

    Home value

    $397,400

    $378,000 - $417,000

    $2,910/mo

    Zestimate® history
    Loading
    Loading...

    Owner options

    List your home for rent

    $2,910/mo

    Rent Zestimate®

    Find your next renter with Zillow Rental Manager. Plus, with online applications, you can quickly screen prospective tenants – for free.

    Learn more

    $2,910/mo

    Rent Zestimate®

    Refinance and save

    $2,743/mo

    Est. payment

    Refinancing to a lower rate could help reduce your monthly payments and save thousands over the life of the loan.

    See today's rates

    $2,743/mo

    Est. payment

    Explore your selling options

    Work with a Zillow partner agent

    Leverage their expertise and Zillow's premium Showcase listings to get your home seen by more buyers.

    Get started

    List with your own agent

    Get your home in front of millions of buyers by listing it on Zillow.

    Learn how to do it

    Sell it yourself

    Take full control of how buyers see your home on Zillow by listing For Sale by Owner (FSBO).

    List your home

    What's special

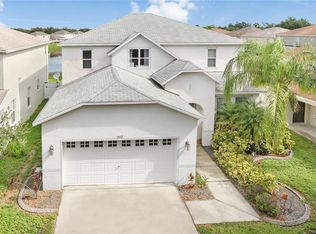
    This GORGEOUS & spacious 4 bed, 2.5 bath home with lovely curb appeal is waiting for you to call it your home! Tall & airy 9 ft ceilings greet you as you step into the foyer, which opens up to the formal living & dining rm. Beyond, you'll find the kitchen overlooking the cafe & family room, complete w/electric fireplace. Upgraded kitchen includes 42" raised panel cabinets w/crown molding, Corian counters, HUGE walk-in pantry, wraparound breakfast bar, TONS of cabinet/counter space & recessed lighting. French style sliders in the cafe open up to the fully fenced backyard, which overlooks a beautiful & serene pond. Custom pavers surround the screened patio enclosure. Back inside off the family room is the den/office/4th bedroom w/half bath adjacent, making this a great space for guests. Upstairs, you'll find the Master Suite, laundry room, 2 additional bedrooms, full bathroom & HUGE loft - perfect for a game room or home theatre. Stately double doors open up to the spacious Master Suite w/ upgraded tray ceiling, recessed lighting & an impressive 17'x8.5' walk-in closet. Relaxation awaits in the Master Bath, complete w/large soaking tub w/beautiful tile & stone listello accents, walk-in shower & tile counter. Other upgrades include modern rounded drywall corners, double pane windows, rain gutters, ceiling fans, new interior paint, newer exterior paint & newer A/C downstairs. Situated in highly desirable Boyette Creek with NO CDD, LOW HOA & zoned for top rated FishHawk area schools, this home won't last long!

    This property is off market, which means it's not currently listed for sale or rent on Zillow. This may be different from what's available on other websites or public sources.
    Facts & features

    Interior

    Bedrooms & bathrooms
    • Bedrooms: 4
    • Bathrooms: 3
    • Full bathrooms: 2
    • 1/2 bathrooms: 1
    Heating
    • Other
    Cooling
    • Central
    Appliances
    • Included: Dishwasher, Microwave, Range / Oven, Refrigerator
    Features
    • Flooring: Tile, Carpet, Linoleum / Vinyl
    • Has fireplace: Yes
    Interior area
    • Total interior livable area: 3,293 sqft

    Property

    Parking
    • Total spaces: 2
    • Parking features: Garage - Attached
    Features
    • Exterior features: Other, Stone, Stucco
    • Has view: Yes
    • View description: Water
    • Has water view: Yes
    • Water view: Water
    Lot
    • Size: 5,662 sqft
    Details
    • Parcel number: 20302563YC00000000210U

    Construction

    Type & style
    • Home type: SingleFamily
    • Architectural style: Contemporary
    Materials
    • masonry
    • Roof: Composition
    Condition
    • Year built: 2004

    Community & neighborhood

    Location
    • Region: Riverview

    HOA & financial

    HOA
    • Has HOA: Yes
    • HOA fee: $17 monthly

    Other

    Other facts
    • central_air_desc: Central A/C
    • has_pond_fl: Y
    • architectural_style: Other
    • parking: Garage
    • has_ceiling_fan_fl: Y
    • grade_school: Boyette Springs-HB
    • taxes_annual: 3042
    • original_listhub_key: 3yd-MFRMLSFL-T3149359

    Price history

    DateEventPrice
    3/12/2019Sold$260,000-1.9%$79/sqft
    Source: Public Record Report a problem
    2/6/2019Pending sale$264,990$80/sqft
    Source: Keller Williams Realty Brandon #T3149359 Report a problem
    1/28/2019Price change$264,990-1.9%$80/sqft
    Source: Keller Williams Realty Brandon #T3149359 Report a problem
    1/3/2019Listed for sale$269,990+39.2%$82/sqft
    Source: KELLER WILLIAMS REALTY #T3149359 Report a problem
    3/18/2014Sold$194,000-2%$59/sqft
    Source: Public Record Report a problem
    1/5/2014Listed for sale$198,000+1.5%$60/sqft
    Source: SIGNATURE REALTY ASSOCIATES #T2591935 Report a problem
    12/4/2013Listing removed$195,000$59/sqft
    Source: SIGNATURE REALTY ASSOCIATES #T2591935 Report a problem
    11/25/2013Price change$195,000-13.3%$59/sqft
    Source: SIGNATURE REALTY ASSOCIATES #T2591935 Report a problem
    9/20/2013Listed for sale$225,000$68/sqft
    Source: SIGNATURE REALTY ASSOCIATES #T2591935 Report a problem

    Public tax history

    YearProperty taxesTax assessment
    2025$4,510 +8.2%$253,250 +2.9%
    2024$4,167 -7.4%$246,113 +3%
    2023$4,501 +4.7%$238,945 +3%
    2022$4,300 +2.2%$231,985 +3%
    2021$4,209 +2.1%$225,228 +1.4%
    2020$4,121 +29.4%$222,118 +29.3%
    2019$3,185 $171,831 +3.5%
    2018$3,185 +3.3%$165,969 -7.2%
    2017$3,083 +1.3%$178,897 +12.4%
    2016$3,042 +2%$159,212 +0.7%
    2015$2,983 +31.2%$158,105 -3.3%
    2014$2,274 $163,512 +37.6%
    2013$2,274 +0.4%$118,802 +1.7%
    2012$2,266 -3.4%$116,816 -3.1%
    2011$2,345 -5.3%$120,553 -5.8%
    2010$2,477 -21.2%$128,026 -20.3%
    2009$3,141 -20.7%$160,726 -20%
    2008$3,958 -3.6%$201,012 +2.7%
    2007$4,106 -5.3%$195,751 +2.5%
    2006$4,334 +0%$190,977 +3%
    2005$4,333 $185,415 +3.2%
    2004-- $179,640 +10374.6%
    2003-- $1,715

    Find assessor info on the county website

    Neighborhood: Boyette Creek

    Nearby schools

    GreatSchools rating
    Schools provided by the listing agent
    • Elementary: Boyette Springs-HB
    • Middle: Barrington Middle
    • High: Newsome-HB

    Source: The MLS. This data may not be complete. We recommend contacting the local school district to confirm school assignments for this home.

    Get a cash offer in 3 minutes
    Find out how much your home could sell for in as little as 3 minutes with a no-obligation cash offer.
    Estimated market value
    $397,400
    Get a cash offer in 3 minutes
    Find out how much your home could sell for in as little as 3 minutes with a no-obligation cash offer.
    Estimated market value
    $397,400