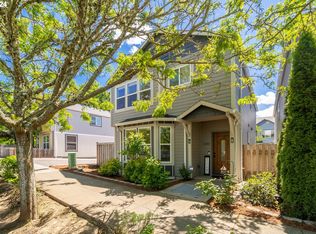
Fall in love with this beautiful, bright townhome! Offering a comfortable, low-maintenance lifestyle on a quiet cul de sac. Step inside to find high ceilings, large windows, and an open floor plan. The modern kitchen offers ample counter & cabinet space, bar seating with all appliances included. Seamless flow from the kitchen to the dining and living room creates an entertainer’s dream with plenty of space to gather. Head upstairs to relax in the expansive primary suite with great natural light, vaulted ceilings, a walk-in closet, and an en-suite bathroom. Three additional generously sized bedrooms, a full bathroom, and laundry room are also located upstairs. Functional and well placed storage throughout, along with an oversized two car garage. Private backyard with a patio, water feature and turf—perfect for enjoying spring evenings. The home is truly move-in ready. Close to Powell Butte Nature Park and Leach Botanical Gardens.
Sold
$350,000
13510 SE Steele St, Portland, OR 97236
4beds
1,801sqft
Residential, Single Family Residence, Townhouse
Built in 2015
-- sqft lot
$344,900 Zestimate®
$194/sqft
$2,723 Estimated rent
Home value
$344,900
$324,000 - $369,000
$2,723/mo
Zestimate® history
Owner options
List your home for rent
$2,723/mo
Rent Zestimate®
Find your next renter with Zillow Rental Manager. Plus, with online applications, you can quickly screen prospective tenants – for free.
$2,723/mo
Rent Zestimate®
Refinance and save
$2,594/mo
Est. payment
Refinancing to a lower rate could help reduce your monthly payments and save thousands over the life of the loan.
$2,594/mo
Est. payment
Explore your selling options
Work with a Zillow partner agent
Leverage their expertise and Zillow's premium Showcase listings to get your home seen by more buyers.
Get startedList with your own agent
Get your home in front of millions of buyers by listing it on Zillow.
Learn how to do itSell it yourself
Take full control of how buyers see your home on Zillow by listing For Sale by Owner (FSBO).
List your homeWhat's special
Water featureEn-suite bathroomWalk-in closetQuiet cul de sacLarge windowsOversized two car garageVaulted ceilings
Zillow last checked:
Listing updated:
Listed by:
Allison Grice emaildocs@kjkproperties.com,
KJK Properties PC
Bought with:
Michelle McCabe, 201209934
Windermere Realty Trust
Source: RMLS (OR),MLS#: 258955153
Facts & features
Interior
Bedrooms & bathrooms
- Bedrooms: 4
- Bathrooms: 3
- Full bathrooms: 2
- Partial bathrooms: 1
- Main level bathrooms: 1
Rooms
- Room types: Laundry, Bedroom 4, Entry, Bedroom 2, Bedroom 3, Dining Room, Family Room, Kitchen, Living Room, Primary Bedroom
Primary bedroom
- Features: Bathroom, Ensuite, Vaulted Ceiling, Walkin Closet, Wallto Wall Carpet
- Level: Upper
- Area: 195
- Dimensions: 13 x 15
Bedroom 2
- Features: Builtin Features, Closet, Wallto Wall Carpet
- Level: Upper
- Area: 150
- Dimensions: 10 x 15
Bedroom 3
- Features: Walkin Closet, Wallto Wall Carpet
- Level: Upper
- Area: 120
- Dimensions: 10 x 12
Bedroom 4
- Features: Closet, Wallto Wall Carpet
- Level: Upper
- Area: 132
- Dimensions: 11 x 12
Dining room
- Features: Formal, Engineered Hardwood, High Ceilings
- Level: Main
- Area: 170
- Dimensions: 17 x 10
Kitchen
- Features: Dishwasher, Disposal, Eat Bar, Exterior Entry, Gourmet Kitchen, Microwave, Sliding Doors, Free Standing Range, Free Standing Refrigerator, Granite, Tile Floor
- Level: Main
- Area: 192
- Width: 12
Living room
- Features: Great Room, Closet, Engineered Hardwood, High Ceilings
- Level: Main
- Area: 156
- Dimensions: 13 x 12
Heating
- Forced Air, Heat Pump
Cooling
- Central Air, Heat Pump
Appliances
- Included: Dishwasher, Disposal, Free-Standing Range, Free-Standing Refrigerator, Microwave, Plumbed For Ice Maker, Stainless Steel Appliance(s), Washer/Dryer, Electric Water Heater
- Laundry: Laundry Room
Features
- Ceiling Fan(s), Granite, High Ceilings, Vaulted Ceiling(s), Built-in Features, Closet, Walk-In Closet(s), Formal, Eat Bar, Gourmet Kitchen, Great Room, Bathroom, Tile
- Flooring: Engineered Hardwood, Tile, Vinyl, Wall to Wall Carpet
- Doors: Sliding Doors
- Windows: Double Pane Windows, Vinyl Frames
- Basement: Crawl Space
Interior area
- Total structure area: 1,801
- Total interior livable area: 1,801 sqft
Property
Parking
- Total spaces: 2
- Parking features: Garage Door Opener, Attached, Oversized
- Attached garage spaces: 2
Features
- Stories: 2
- Patio & porch: Covered Patio, Patio, Porch
- Exterior features: Raised Beds, Yard, Exterior Entry
- Fencing: Fenced
- Has view: Yes
- View description: Territorial
Lot
- Features: Level, SqFt 0K to 2999
Details
- Parcel number: R666034
- Zoning: RM1
Construction
Type & style
- Home type: Townhouse
- Architectural style: Traditional
- Property subtype: Residential, Single Family Residence, Townhouse
Materials
- Cement Siding, Vinyl Siding
- Foundation: Concrete Perimeter
- Roof: Composition
Condition
- Resale
- New construction: No
- Year built: 2015
Utilities & green energy
- Sewer: Public Sewer
- Water: Public
Community & HOA
Community
- Subdivision: Atlantis Estates
HOA
- Has HOA: Yes
- HOA fee: $265 monthly
Location
- Region: Portland
Financial & listing details
- Price per square foot: $194/sqft
- Tax assessed value: $395,060
- Annual tax amount: $4,296
- Date on market: 4/23/2026
- Cumulative days on market: 27 days
- Listing terms: Cash,Conventional,FHA
- Road surface type: Paved
Price history
| Date | Event | Price |
|---|---|---|
| 6/5/2026 | Sold | $350,000-6.7%$194/sqft |
Source:  RMLS (OR) #258955153 Report a problem RMLS (OR) #258955153 Report a problem | ||
| 5/21/2026 | Pending sale | $375,000$208/sqft |
Source: RMLS (OR) #258955153 Report a problem | ||
| 4/24/2026 | Listed for sale | $375,000+70.5%$208/sqft |
Source: RMLS (OR) #258955153 Report a problem | ||
| 1/12/2015 | Sold | $219,900$122/sqft |
Source: RMLS (OR) #14146482 Report a problem | ||
Public tax history
| Year | Property taxes | Tax assessment |
|---|---|---|
| 2025 | $4,296 +4.4% | $177,680 +3% |
| 2024 | $4,115 +4.5% | $172,510 +3% |
| 2023 | $3,937 +5.5% | $167,490 +3% |
| 2022 | $3,732 +1.7% | $162,620 +3% |
| 2021 | $3,670 +10.4% | $157,890 +3% |
| 2020 | $3,325 +3.3% | $153,300 +3% |
| 2019 | $3,219 | $148,840 +286.3% |
| 2018 | $3,219 +286.9% | $38,530 +3% |
| 2017 | $832 +6.6% | $37,410 +3% |
| 2016 | $780 | $36,330 +3% |
| 2015 | $780 | $35,280 |
Find assessor info on the county website
Neighborhood: Powellhurst Gilbert
Nearby homes
- $365,500-- bd2 ba1.8k sqft13520 SE Steele St, Portland, OR 97236Off Market
- $435,0003 bd3 ba1.8k sqft13530 SE Steele St, Portland, OR 97236Sold
- $358,300-- bd2 ba1.7k sqft13470 SE Steele St, Portland, OR 97236Off Market
- $372,2003 bd2 ba1.7k sqft13595 SE Steele St, Portland, OR 97236Off Market
- $405,9004 bd3 ba1.8k sqft13500 SE Steele St, Portland, OR 97236Off Market
- $375,900-- bd2 ba2k sqft13516 SE Steele St, Portland, OR 97236Off Market
- $399,9004 bd4 ba2k sqft13546 SE Steele St, Portland, OR 97236For Sale
- $429,5004 bd4 ba2k sqft13526 SE Steele St, Portland, OR 97236Sold
Nearby schools
GreatSchools rating
- 4/10Gilbert Heights Elementary SchoolGrades: PK-5Distance: 0.5 mi
- 6/10Alice Ott Middle SchoolGrades: 6-8Distance: 0.6 mi
- 2/10David Douglas High SchoolGrades: 9-12Distance: 2.2 mi
Schools provided by the listing agent
- Elementary: Gilbert Hts
- Middle: Alice Ott
- High: David Douglas
Source: RMLS (OR). This data may not be complete. We recommend contacting the local school district to confirm school assignments for this home.
Get a cash offer in 3 minutes
Find out how much your home could sell for in as little as 3 minutes with a no-obligation cash offer.
Estimated market value
$344,900
Get a cash offer in 3 minutes
Find out how much your home could sell for in as little as 3 minutes with a no-obligation cash offer.
Estimated market value
$344,900
- Oregon
- Multnomah County
- Portland
- 97236
- Powellhurst Gilbert
- 13510 SE Steele St
