Step into this beautifully maintained gem in the highly sought-after Planters Walk community, nestled at the end of a peaceful cul-de-sac. This charming ranch-style home with a bonus loft/room offers an open, airy floor plan perfect for modern living. The chef’s kitchen shines with sleek granite countertops, abundant counter space, and gleaming hardwood floors throughout the common areas of the main level. Entertain effortlessly in the formal dining room, cozy living room with fireplace, and sun-drenched sunroom that opens to a meticulously landscaped yard with a spacious patio and deck. The versatile loft/bonus room could easily serve as a room for guests, play area or private office! Enjoy resort-style amenities including a pool, clubhouse, walking trails, and recreation area. Conveniently located with quick access to interstates and shopping, this home blends comfort, style, and convenience, all on a tranquil cul-de-sac lot. Come see it today!
Closed
$414,000
13510 Sunny Glen Way, Charlotte, NC 28278
3beds
2,177sqft
Single Family Residence
Built in 2003
0.27 Acres Lot
$412,500 Zestimate®
$190/sqft
$2,360 Estimated rent
Home value
$412,500
$380,000 - $450,000
$2,360/mo
Zestimate® history
Owner options
List your home for rent
$2,360/mo
Rent Zestimate®
Find your next renter with Zillow Rental Manager. Plus, with online applications, you can quickly screen prospective tenants – for free.
$2,360/mo
Rent Zestimate®
Refinance and save
$2,737/mo
Est. payment
Refinancing to a lower rate could help reduce your monthly payments and save thousands over the life of the loan.
$2,737/mo
Est. payment
Explore your selling options
Work with a Zillow partner agent
Leverage their expertise and Zillow's premium Showcase listings to get your home seen by more buyers.
Get startedList with your own agent
Get your home in front of millions of buyers by listing it on Zillow.
Learn how to do itSell it yourself
Take full control of how buyers see your home on Zillow by listing For Sale by Owner (FSBO).
List your homeWhat's special
Sun-drenched sunroomGleaming hardwood floorsSpacious patio and deckMeticulously landscaped yardTranquil cul-de-sac lotPeaceful cul-de-sacOpen airy floor plan
Zillow last checked:
Listing updated:
Listed by:
John Ginolfi johnginolfi@costelloREI.com,
Costello Real Estate and Investments LLC
Bought with:
Naomi Bjerke
Realty Boutique
Source: Canopy MLS as distributed by MLS GRID,MLS#: 4239785
Facts & features
Interior
Bedrooms & bathrooms
- Bedrooms: 3
- Bathrooms: 2
- Full bathrooms: 2
- Main level bedrooms: 3
Primary bedroom
- Level: Main
Bedroom s
- Level: Main
Bathroom full
- Level: Main
Bonus room
- Level: Upper
Dining room
- Level: Main
Kitchen
- Level: Main
Living room
- Level: Main
Sunroom
- Level: Main
Heating
- Central, Forced Air, Natural Gas
Cooling
- Ceiling Fan(s), Central Air
Appliances
- Included: Dishwasher, Disposal, Electric Oven, Electric Range, Gas Water Heater, Microwave
- Laundry: Laundry Room, Main Level
Features
- Attic Other
- Has basement: No
- Attic: Other
- Fireplace features: Gas, Living Room
Interior area
- Total structure area: 2,177
- Total interior livable area: 2,177 sqft
- Finished area above ground: 2,177
- Finished area below ground: 0
Property
Parking
- Total spaces: 2
- Parking features: Attached Garage, Garage on Main Level
- Attached garage spaces: 2
Features
- Levels: Two
- Stories: 2
- Patio & porch: Deck
- Pool features: Community
Lot
- Size: 0.27 Acres
Details
- Parcel number: 19947343
- Zoning: N1-A
- Special conditions: Standard
Construction
Type & style
- Home type: SingleFamily
- Architectural style: Traditional
- Property subtype: Single Family Residence
Materials
- Vinyl
- Foundation: Slab
Condition
- New construction: No
- Year built: 2003
Utilities & green energy
- Sewer: Public Sewer
- Water: City
Community & HOA
Community
- Features: Clubhouse, Playground, Recreation Area, Walking Trails
- Subdivision: Planters Walk
HOA
- Has HOA: Yes
- HOA fee: $250 semi-annually
Location
- Region: Charlotte
Financial & listing details
- Price per square foot: $190/sqft
- Tax assessed value: $388,400
- Date on market: 3/29/2025
- Cumulative days on market: 29 days
- Listing terms: Cash,Conventional,FHA,VA Loan
- Exclusions: Security Cameras don't convey
- Road surface type: Concrete
Price history
| Date | Event | Price |
|---|---|---|
| 5/20/2025 | Sold | $414,000-2.6%$190/sqft |
Source:  Canopy MLS as distributed by MLS GRID #4239785 Report a problem Canopy MLS as distributed by MLS GRID #4239785 Report a problem | ||
| 3/29/2025 | Listed for sale | $425,000+102.4%$195/sqft |
Source: Canopy MLS as distributed by MLS GRID #4239785 Report a problem | ||
| 9/22/2016 | Sold | $210,000+13.2%$96/sqft |
Source: Canopy MLS as distributed by MLS GRID #3202962 Report a problem | ||
| 1/28/2004 | Sold | $185,500+453.7%$85/sqft |
Source: Public Record Report a problem | ||
| 11/4/2003 | Sold | $33,500$15/sqft |
Source: Public Record Report a problem | ||
Public tax history
| Year | Property taxes | Tax assessment |
|---|---|---|
| 2025 | -- | $388,400 |
| 2024 | $3,095 +3.6% | $388,400 |
| 2023 | $2,988 +25.1% | $388,400 +65.6% |
| 2022 | $2,389 +0.5% | $234,600 |
| 2021 | $2,378 +0.3% | $234,600 |
| 2020 | $2,371 | $234,600 |
| 2019 | -- | $234,600 +47.8% |
| 2018 | $2,156 +2.3% | $158,700 |
| 2017 | $2,108 | $158,700 |
| 2016 | $2,108 | $158,700 |
| 2015 | $2,108 +0.4% | $158,700 |
| 2014 | $2,100 | $158,700 |
| 2013 | -- | $158,700 |
| 2012 | -- | $158,700 |
| 2011 | -- | $158,700 -4.3% |
| 2010 | -- | $165,900 |
| 2009 | -- | $165,900 |
| 2008 | -- | $165,900 |
| 2007 | -- | $165,900 |
| 2006 | -- | $165,900 |
| 2005 | -- | $165,900 +72.6% |
| 2004 | -- | $96,100 |
Find assessor info on the county website
Neighborhood: Steele Creek
Nearby homes
- $504,0004 bd3 ba3.1k sqft13506 Sunny Glen Way, Charlotte, NC 28278Off Market
- $418,0004 bd2 ba2.2k sqft12017 Planters Estates Dr, Charlotte, NC 28278Off Market

- $400,8003 bd2 ba2.1k sqft12013 Planters Estates Dr, Charlotte, NC 28278Off Market

- $435,2003 bd3 ba2.5k sqft12609 Skymaster Ct, Charlotte, NC 28278Off Market
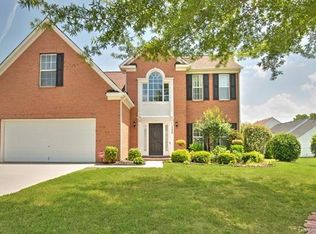
- $412,9004 bd2 ba2.3k sqft12007 Planters Estates Dr, Charlotte, NC 28278Off Market
- $433,8004 bd2 ba2.3k sqft12605 Skymaster Ct, Charlotte, NC 28278Off Market
- $488,8004 bd3 ba3.2k sqft13505 Sunny Glen Way, Charlotte, NC 28278Off Market
- $396,6003 bd3 ba2k sqft13509 Sunny Glen Way, Charlotte, NC 28278Off Market
Nearby schools
GreatSchools rating
- 9/10Winget Park ElementaryGrades: PK-5Distance: 0.8 mi
- 2/10Southwest Middle SchoolGrades: 6-8Distance: 1.2 mi
- 6/10Palisades High SchoolGrades: 9-11Distance: 2.9 mi
Schools provided by the listing agent
- Elementary: Winget Park
- Middle: Southwest
- High: Palisades
Source: Canopy MLS as distributed by MLS GRID. This data may not be complete. We recommend contacting the local school district to confirm school assignments for this home.
Get a cash offer in 3 minutes
Find out how much your home could sell for in as little as 3 minutes with a no-obligation cash offer.
Estimated market value
$412,500
Get a cash offer in 3 minutes
Find out how much your home could sell for in as little as 3 minutes with a no-obligation cash offer.
Estimated market value
$412,500
- North Carolina
- Mecklenburg County
- Charlotte
- 28278
- Steele Creek
- 13510 Sunny Glen Way
Nearby cities
Nearby neighborhoods
Nearby zip codes
Other Charlotte Topics
