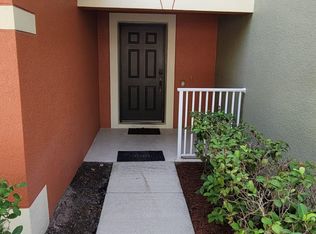
Gorgeous Town home in a cozy, Peaceful Community. This immaculate 3-bedroom, 2.5-bathroom town home is located in a small and charming subdivision where comfort and tranquility meet. This two-story gem has been meticulously maintained and is in mint condition—comparable only to a brand-new property—with absolutely nothing to fix or update. * Step inside to find a bright and inviting living area, perfect for both relaxing evenings and entertaining guests. The well-designed kitchen flows seamlessly into the dining and living spaces, making everyday living a breeze.* Upstairs, you’ll find all three spacious bedrooms, including a serene primary suite with its own private bathroom. The convenient laundry space is also located upstairs, making chores more efficient than ever. Enjoy the benefits of a 1-car garage, providing secure parking and extra storage. The home’s location in this intimate subdivision offers a true sense of community, while still being close to shopping, dining, and major highways. * Note: Refrigerator not included in the sale. * Information recorded in the MLS is intended to be accurate, but NOT GUARANTEED. HOA fees and regulations, home square footage, room sizes, and lot size should be independently verified. * Don’t miss your chance to own this move-in-ready beauty—schedule your private showing today!
Sold for $270,000
$270,000
13510 Tea Rose Way #113, Orlando, FL 32824
3beds
1,495sqft
Townhouse
Built in 2007
842 Square Feet Lot
$271,200 Zestimate®
$181/sqft
$2,085 Estimated rent
Home value
$271,200
$247,000 - $298,000
$2,085/mo
Zestimate® history
Owner options
List your home for rent
$2,085/mo
Rent Zestimate®
Find your next renter with Zillow Rental Manager. Plus, with online applications, you can quickly screen prospective tenants – for free.
$2,085/mo
Rent Zestimate®
Refinance and save
$2,311/mo
Est. payment
Refinancing to a lower rate could help reduce your monthly payments and save thousands over the life of the loan.
$2,311/mo
Est. payment
Explore your selling options
Work with a Zillow partner agent
Leverage their expertise and Zillow's premium Showcase listings to get your home seen by more buyers.
Get startedList with your own agent
Get your home in front of millions of buyers by listing it on Zillow.
Learn how to do itSell it yourself
Take full control of how buyers see your home on Zillow by listing For Sale by Owner (FSBO).
List your homeWhat's special
Mint conditionSpacious bedroomsPrivate bathroomConvenient laundry spaceWell-designed kitchenSerene primary suite
Zillow last checked:
Listing updated:
Listed by:
Sonya Dietsch 407-666-4515,
TOP SAVING REALTY 407-846-0573
Bought with:
Zuleima Guzman Alvarez, 3560867
KELLER WILLIAMS REALTY AT THE PARKS
Source: Stellar MLS,MLS#: S5132462 Originating MLS: Osceola
Originating MLS: Osceola
Facts & features
Interior
Bedrooms & bathrooms
- Bedrooms: 3
- Bathrooms: 3
- Full bathrooms: 2
- 1/2 bathrooms: 1
Primary bedroom
- Features: Walk-In Closet(s)
- Level: Second
- Area: 196 Square Feet
- Dimensions: 14x14
Bedroom 2
- Features: Walk-In Closet(s)
- Level: Second
- Area: 110 Square Feet
- Dimensions: 11x10
Bedroom 3
- Features: Walk-In Closet(s)
- Level: Second
- Area: 110 Square Feet
- Dimensions: 11x10
Great room
- Level: First
- Area: 240 Square Feet
- Dimensions: 20x12
Kitchen
- Level: First
- Area: 144 Square Feet
- Dimensions: 12x12
Heating
- Central, Electric
Cooling
- Central Air
Appliances
- Included: Dishwasher, Dryer, Microwave, Range, Washer
- Laundry: Laundry Closet
Features
- Ceiling Fan(s)
- Flooring: Ceramic Tile, Laminate
- Doors: Sliding Doors
- Windows: Blinds
- Has fireplace: No
Interior area
- Total structure area: 1,495
- Total interior livable area: 1,495 sqft
Property
Parking
- Total spaces: 1
- Parking features: Driveway
- Attached garage spaces: 1
- Has uncovered spaces: Yes
Features
- Levels: Two
- Stories: 2
Lot
- Size: 842 Square Feet
Details
- Parcel number: 262429533500113
- Zoning: P-D
- Special conditions: None
Construction
Type & style
- Home type: Townhouse
- Property subtype: Townhouse
Materials
- Block, Stucco
- Foundation: Slab
- Roof: Shingle
Condition
- New construction: No
- Year built: 2007
Utilities & green energy
- Sewer: Public Sewer
- Water: Public
- Utilities for property: Electricity Available, Sewer Available, Street Lights, Water Available
Community & HOA
Community
- Features: Deed Restrictions, Playground, Sidewalks
- Security: Smoke Detector(s)
- Pet fee: $0 monthly
- Subdivision: LYNWOOD/SOUTHMEADOW PH 03
HOA
- Has HOA: Yes
- Services included: Maintenance Structure, Maintenance Grounds, Manager
- HOA fee: $345 monthly
- HOA name: Justin Torrens
- HOA phone: 407-494-1099
- Second HOA name: Solutios of Central florida
- Second HOA phone: 407-847-2280
Location
- Region: Orlando
Financial & listing details
- Price per square foot: $181/sqft
- Tax assessed value: $239,200
- Annual tax amount: $3,863
- Date on market: 8/11/2025
- Cumulative days on market: 18 days
- Listing terms: Cash,Conventional,VA Loan
- Ownership: Fee Simple
- Total actual rent: 0
- Electric utility on property: Yes
- Road surface type: Asphalt
Price history
| Date | Event | Price |
|---|---|---|
| 9/26/2025 | Sold | $270,000-3.1%$181/sqft |
Source:  Stellar MLS #S5132462 Report a problem Stellar MLS #S5132462 Report a problem | ||
| 9/3/2025 | Pending sale | $278,500$186/sqft |
Source: Stellar MLS #S5132462 Report a problem | ||
| 8/11/2025 | Listed for sale | $278,500+74.1%$186/sqft |
Source: Stellar MLS #S5132462 Report a problem | ||
| 7/20/2018 | Sold | $160,000-4.2%$107/sqft |
Source: Public Record Report a problem | ||
| 7/10/2018 | Listed for sale | $167,000$112/sqft |
Source: RED DOOR INVESTMENT GRP LLC #O5708567 Report a problem | ||
| 5/22/2018 | Listing removed | $167,000$112/sqft |
Source: RED DOOR INVESTMENT GRP LLC #O5708567 Report a problem | ||
| 5/18/2018 | Listed for sale | $167,000+95.3%$112/sqft |
Source: RED DOOR INVESTMENT GRP LLC #O5708567 Report a problem | ||
| 1/25/2013 | Sold | $85,500-59.3%$57/sqft |
Source: Public Record Report a problem | ||
| 2/14/2007 | Sold | $209,900$140/sqft |
Source: Public Record Report a problem | ||
Public tax history
| Year | Property taxes | Tax assessment |
|---|---|---|
| 2024 | $3,863 +119.8% | $239,200 +56.4% |
| 2023 | $1,757 +3.8% | $152,969 +3% |
| 2022 | $1,693 +1.9% | $148,514 +3% |
| 2021 | $1,661 +1% | $144,188 +1.4% |
| 2020 | $1,645 +1.3% | $142,197 +2.3% |
| 2019 | $1,624 -16.9% | $139,000 +21.4% |
| 2018 | $1,954 | $114,492 +2.1% |
| 2017 | $1,954 +9% | $112,100 +6.8% |
| 2016 | $1,792 +6% | $105,000 +15.1% |
| 2015 | $1,690 +22% | $91,200 +16.6% |
| 2014 | $1,385 +29.6% | $78,200 +29% |
| 2013 | $1,069 -7.3% | $60,618 -6.5% |
| 2012 | $1,152 -6.2% | $64,864 -5.8% |
| 2011 | $1,228 -1.5% | $68,828 -4.1% |
| 2010 | $1,247 | $71,760 -34.8% |
| 2009 | -- | $110,100 -27.1% |
| 2008 | $2,511 +379.2% | $151,000 +378.3% |
| 2007 | $524 | $31,567 |
Find assessor info on the county website
Neighborhood: 32824
Nearby homes
- $271,0003 bd3 ba1.4k sqft13510 Tea Rose Way, Orlando, FL 32824Off Market
- $1000.313 AcresTea Rose Way, Orlando, FL 32824Off Market
- $340,2003 bd2 ba1.4k sqft13514 Tea Rose Way, Orlando, FL 32824Off Market
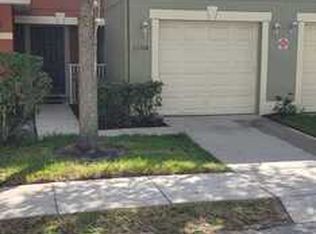
- $290,0003 bd2 ba1.4k sqft13514 Tea Rose Way #114, Orlando, FL 32824Off Market
- $229,9002 bd2 ba1.3k sqft13506 Tea Rose Way #112, Orlando, FL 32824Off Market
- $233,9002 bd2 ba1.3k sqft13518 Tea Rose Way #115, Orlando, FL 32824Off Market
- $257,7002 bd2 ba1.3k sqft13518 Tea Rose Way, Orlando, FL 32824Off Market
- $314,7003 bd2 ba1.8k sqft13502 Tea Rose Way #111, Orlando, FL 32824Off Market
Nearby schools
GreatSchools rating
- 7/10Oakshire Elementary SchoolGrades: PK-5Distance: 0.9 mi
- 6/10Meadow Woods Middle SchoolGrades: 6-8Distance: 2.3 mi
- 5/10Cypress Creek High SchoolGrades: 9-12Distance: 1.1 mi
Schools provided by the listing agent
- Elementary: Oakshire Elem
- Middle: Meadow Wood Middle
- High: Cypress Creek High
Source: Stellar MLS. This data may not be complete. We recommend contacting the local school district to confirm school assignments for this home.
Get a cash offer in 3 minutes
Find out how much your home could sell for in as little as 3 minutes with a no-obligation cash offer.
Estimated market value
$271,200
Get a cash offer in 3 minutes
Find out how much your home could sell for in as little as 3 minutes with a no-obligation cash offer.
Estimated market value
$271,200
- Florida
- Orange County
- Orlando
- 32824
- 13510 Tea Rose Way Unit 113
Nearby cities
Nearby neighborhoods
Nearby zip codes
Other Orlando Topics
