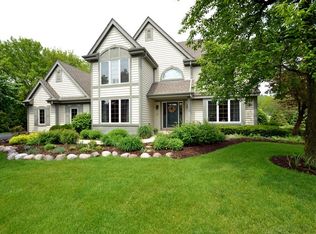
Welcome to this beautifully maintained New Berlin home, lovingly cared for by original owners and nestled on a quiet cul-de-sac. Designed for comfortable living and enjoyable entertaining, it features formal living and dining rooms, a comfy family room with a GFP and expansive windows, and a spacious kitchen with abundant counter space, generous storage, and a sunny breakfast nook overlooking the backyard. A main-floor bedroom, full bath, and laundry offer exceptional flexibility. Upstairs are 4 additional bedrooms, including a spacious primary suite with a large walk-in closet and bath featuring a jetted tub and two vanities. The lower level is ready for your vision. Outside, enjoy a brick paver patio, beautiful backyard, and 3-car garage. All this, plus outstanding New Berlin schools.
Contingent
$709,900
13510 W Edgewood COURT, New Berlin, WI 53151
5beds
2,984sqft
Single Family Residence
Built in 1998
0.45 Acres Lot
$713,800 Zestimate®
$238/sqft
$-- HOA
What's special
- 30 days
- 888
- 28
Likely to sell faster than
Zillow last checked:
Listing updated:
Listed by:
Elsafy Team*,
Keller Williams Milwaukee North Shore
Source: WIREX MLS,MLS#: 1973967
Originating MLS: Metro MLS
Facts & features
Interior
Bedrooms & bathrooms
- Bedrooms: 5
- Bathrooms: 3
- Full bathrooms: 3
- Main level bedrooms: 1
Primary bedroom
- Level: Upper
- Area: 288
- Dimensions: 18 x 16
Bedroom 2
- Level: Main
- Area: 210
- Dimensions: 15 x 14
Bedroom 3
- Level: Upper
- Area: 132
- Dimensions: 12 x 11
Bedroom 4
- Level: Upper
- Area: 130
- Dimensions: 13 x 10
Bedroom 5
- Level: Upper
- Area: 132
- Dimensions: 12 x 11
Bathroom
- Features: Ceramic Tile, Whirlpool, Master Bedroom Bath: Tub/No Shower, Master Bedroom Bath, Shower Over Tub, Shower Stall
Dining room
- Level: Main
- Area: 156
- Dimensions: 13 x 12
Family room
- Level: Main
- Area: 288
- Dimensions: 18 x 16
Kitchen
- Level: Main
- Area: 256
- Dimensions: 16 x 16
Living room
- Level: Main
- Area: 270
- Dimensions: 18 x 15
Heating
- Natural Gas, Forced Air
Cooling
- Central Air
Appliances
- Included: Dishwasher, Dryer, Oven, Range, Refrigerator, Washer
Features
- Pantry, Walk-In Closet(s), Kitchen Island
- Flooring: Wood
- Basement: Full
Interior area
- Total structure area: 2,984
- Total interior livable area: 2,984 sqft
- Finished area above ground: 2,984
Property
Parking
- Total spaces: 3
- Parking features: Garage Door Opener, Attached, 3 Car
- Attached garage spaces: 3
Features
- Levels: Two
- Stories: 2
- Patio & porch: Patio
- Has spa: Yes
- Spa features: Bath
Lot
- Size: 0.45 Acres
Details
- Parcel number: NBC 1294017
- Zoning: RES
Construction
Type & style
- Home type: SingleFamily
- Architectural style: Colonial
- Property subtype: Single Family Residence
Materials
- Brick, Brick/Stone, Wood Siding
Condition
- 21+ Years
- New construction: No
- Year built: 1998
Utilities & green energy
- Sewer: Public Sewer
- Water: Public
- Utilities for property: Cable Available
Community & HOA
Community
- Subdivision: High Grove
Location
- Region: New Berlin
- Municipality: New Berlin
Financial & listing details
- Price per square foot: $238/sqft
- Tax assessed value: $667,300
- Annual tax amount: $8,227
- Date on market: 8/6/2026
- Inclusions: Oven, Range, Refrigerator, Dishwasher, Microwave, Washer, Dryer, Mounted Family Room Speakers
Estimated market value
$713,800
$678,000 - $749,000
$3,548/mo
Price history
| Date | Event | Price |
|---|---|---|
| 8/11/2026 | Contingent | $709,900$238/sqft |
Source: | ||
| 8/6/2026 | Listed for sale | $709,900+108.9%$238/sqft |
Source: | ||
| 6/7/1999 | Sold | $339,900$114/sqft |
Source: Public Record Report a problem | ||
Public tax history
| Year | Property taxes | Tax assessment |
|---|---|---|
| 2024 | $7,566 +8.9% | $667,300 +39.7% |
| 2023 | $6,945 -3.7% | $477,600 |
| 2022 | $7,214 +5.7% | $477,600 |
| 2021 | $6,822 -0.9% | $477,600 |
| 2020 | $6,882 -3.1% | $477,600 |
| 2019 | $7,101 -15.6% | $477,600 |
| 2018 | $8,409 -4.5% | $477,600 +4.8% |
| 2017 | $8,801 +12.7% | $455,700 |
| 2015 | $7,809 -0.8% | $455,700 +5.4% |
| 2014 | $7,873 -2.2% | $432,500 |
| 2013 | $8,051 | $432,500 |
| 2012 | -- | $432,500 -7% |
| 2011 | -- | $465,100 |
| 2010 | $7,798 | $465,100 |
| 2009 | -- | $465,100 +4.8% |
| 2008 | -- | $444,000 |
| 2006 | -- | $444,000 |
| 2005 | -- | $444,000 +21.9% |
| 2004 | -- | $364,200 |
| 2003 | -- | $364,200 |
| 2002 | -- | $364,200 +29.6% |
| 2001 | -- | $281,100 |
| 2000 | -- | $281,100 |
Find assessor info on the county website
Monthly payment
Est. payment
Payment breakdown
Explore the cost of this home by adjusting the details. Changes won't be saved.Climate risks
Neighborhood: 53151
Nearby schools
Schools provided by the listing agent
- Elementary: Elmwood
- High: Eisenhower
- District: New Berlin
Source: WIREX MLS. This data may not be complete. We recommend contacting the local school district to confirm school assignments for this home.