Move into resort style living in this beautifully designed Haslet home offering exceptional space, comfort, and flexibility on a generous lot just minutes from Fort Worth. Located in an unincorporated area with minimal restrictions, this impressive property features soaring ceilings, abundant natural light, and an open floor plan ideal for both everyday living and entertaining. The updated kitchen showcases granite countertops, glass front cabinetry, premium smart appliances, abundant workspace, and overlooks the spacious family room. Enjoy multiple dining options with a formal dining room, breakfast area, and bar seating. The thoughtfully designed floor plan offers four bedrooms with three private ensuite bathrooms, making it ideal for multigenerational living or hosting guests. The luxurious primary suite features dual custom walk-in closets with built in organization, a relaxing soaking tub, oversized walk-in shower, tile flooring, and private access to the backyard oasis. A secondary ensuite provides additional privacy and versatility. Upstairs, the oversized bonus room is perfect as a media room, game room, fifth bedroom, or second living area and opens onto a private balcony overlooking the backyard and pool. Outside you will discover your own private retreat featuring a sparkling pool with waterfall, fully equipped outdoor kitchen, covered entertaining space, and a dedicated pool bath with exterior access and stand-up shower. Additional highlights include a private home office with built in shelving, oversized storage throughout, extended parking for multiple vehicles, trailers, or a boat, and an oversized garage. The HOA provides co-op water service only with no other restrictions. This rare property combines luxury, functionality, and outdoor living in one exceptional package. Matterport virtual tour available, the link provided in the listing. Buyer and buyer's agent should verify all information including schools' measurements and features.
For sale
$715,000
13510 Willow Springs Rd, Haslet, TX 76052
4beds
4,525sqft
Single Family Residence
Built in 1986
0.62 Acres Lot
$695,800 Zestimate®
$158/sqft
$-- HOA
What's special
Private retreatFully equipped outdoor kitchenGenerous lotSparkling pool with waterfallFormal dining roomAbundant natural lightTile flooring
- 373 days
- 825
- 87
Zillow last checked:
Listing updated:
Listed by:
Karrie Wallace 0718783 817-540-2905,
Better Homes & Gardens, Winans 817-540-2905
Source: NTREIS,MLS#: 21059105
Facts & features
Interior
Bedrooms & bathrooms
- Bedrooms: 4
- Bathrooms: 5
- Full bathrooms: 4
- 1/2 bathrooms: 1
Primary bedroom
- Features: Closet Cabinetry, Ceiling Fan(s), Dual Sinks, Double Vanity, En Suite Bathroom, Hollywood Bath, Linen Closet, Separate Shower, Walk-In Closet(s)
- Level: First
- Dimensions: 19 x 17
Bedroom
- Features: Ceiling Fan(s), Walk-In Closet(s)
- Level: Second
- Dimensions: 19 x 13
Bedroom
- Features: Closet Cabinetry, Ceiling Fan(s), En Suite Bathroom, Walk-In Closet(s)
- Level: Second
- Dimensions: 12 x 12
Bedroom
- Features: Ceiling Fan(s), En Suite Bathroom
- Level: Second
- Dimensions: 14 x 11
Primary bathroom
- Features: Built-in Features, Closet Cabinetry, Dual Sinks, Double Vanity, En Suite Bathroom, Granite Counters, Hollywood Bath, Linen Closet, Separate Shower
- Level: First
- Dimensions: 13 x 13
Breakfast room nook
- Features: Built-in Features, Eat-in Kitchen, Granite Counters
- Level: First
- Dimensions: 13 x 8
Dining room
- Level: First
- Dimensions: 14 x 11
Family room
- Features: Breakfast Bar, Ceiling Fan(s), Fireplace
- Level: First
- Dimensions: 19 x 21
Other
- Features: Granite Counters, Separate Shower
- Level: First
- Dimensions: 7 x 5
Other
- Features: Built-in Features, En Suite Bathroom, Granite Counters, Linen Closet, Stone Counters, Separate Shower
- Level: Second
- Dimensions: 11 x 8
Other
- Features: Built-in Features, En Suite Bathroom, Granite Counters, Jack and Jill Bath, Linen Closet, Stone Counters, Separate Shower
- Level: Second
- Dimensions: 9 x 7
Half bath
- Level: First
- Dimensions: 5 x 4
Kitchen
- Features: Breakfast Bar, Built-in Features, Butler's Pantry, Eat-in Kitchen, Granite Counters, Kitchen Island, Pantry, Walk-In Pantry
- Level: First
- Dimensions: 14 x 14
Laundry
- Features: Built-in Features, Granite Counters, Utility Sink
- Level: First
- Dimensions: 8 x 7
Living room
- Features: Ceiling Fan(s)
- Level: Second
- Dimensions: 22 x 13
Office
- Features: Ceiling Fan(s), Other
- Level: First
- Dimensions: 12 x 12
Storage room
- Level: Second
- Dimensions: 20 x 11
Heating
- Central, Fireplace(s)
Cooling
- Attic Fan, Central Air, Ceiling Fan(s), Electric
Appliances
- Included: Dishwasher, Electric Cooktop, Electric Oven, Microwave
Features
- Built-in Features, Chandelier, Decorative/Designer Lighting Fixtures, Double Vanity, Eat-in Kitchen, Granite Counters, High Speed Internet, In-Law Floorplan, Kitchen Island, Open Floorplan, Pantry, Cable TV, Walk-In Closet(s)
- Flooring: Ceramic Tile, Laminate, Tile
- Has basement: No
- Number of fireplaces: 1
- Fireplace features: Family Room, Great Room, Masonry, Wood Burning
Interior area
- Total interior livable area: 4,525 sqft
Video & virtual tour
Property
Parking
- Total spaces: 3
- Parking features: Additional Parking, Circular Driveway, Driveway, Garage, Garage Door Opener, Inside Entrance, Kitchen Level, Lighted, Oversized, Private, Garage Faces Side, Workshop in Garage, Boat, RV Access/Parking
- Attached garage spaces: 3
Features
- Levels: Two
- Stories: 2
- Patio & porch: Balcony, Covered
- Exterior features: Balcony, Dog Run, Lighting, Outdoor Kitchen, Outdoor Living Area, Playground, Private Entrance, Private Yard, Rain Gutters, Storage
- Pool features: Fenced, Gunite, In Ground, Outdoor Pool, Pool, Water Feature
- Fencing: Back Yard,Fenced,Full,Wood,Wrought Iron
Lot
- Size: 0.62 Acres
- Features: Corner Lot, Backs to Greenbelt/Park, Landscaped, Sprinkler System, Few Trees
- Residential vegetation: Cleared
Details
- Additional structures: Outbuilding, Outdoor Kitchen, Pergola, Shed(s)
- Parcel number: 05698901
Construction
Type & style
- Home type: SingleFamily
- Architectural style: Traditional,Detached
- Property subtype: Single Family Residence
Materials
- Brick
- Foundation: Slab
- Roof: Shingle
Condition
- Resale
- Year built: 1986
Utilities & green energy
- Sewer: Septic Tank
- Water: Well
- Utilities for property: Electricity Connected, Other, Septic Available, Underground Utilities, Water Available, Cable Available
Green energy
- Energy efficient items: Thermostat
Community & HOA
Community
- Security: Smoke Detector(s)
- Subdivision: Rb Bishops Sub
HOA
- Has HOA: No
Location
- Region: Haslet
Financial & listing details
- Price per square foot: $158/sqft
- Tax assessed value: $702,804
- Annual tax amount: $11,768
- Date on market: 9/13/2025
- Cumulative days on market: 421 days
- Listing terms: Cash,Conventional,1031 Exchange,VA Loan
Estimated market value
$695,800
$661,000 - $731,000
$4,737/mo
Price history
| Date | Event | Price |
|---|---|---|
| 12/3/2025 | Price change | $715,000-1.9%$158/sqft |
Source: NTREIS #21059105 Report a problem | ||
| 11/12/2025 | Price change | $729,000-0.8%$161/sqft |
Source: NTREIS #21059105 Report a problem | ||
| 10/13/2025 | Price change | $735,000-2%$162/sqft |
Source: NTREIS #21059105 Report a problem | ||
| 9/24/2025 | Price change | $749,999-1.3%$166/sqft |
Source: NTREIS #21059105 Report a problem | ||
| 9/13/2025 | Listed for sale | $759,999-0.6%$168/sqft |
Source: NTREIS #21059105 Report a problem | ||
| 9/13/2025 | Listing removed | $764,500$169/sqft |
Source: NTREIS #21004438 Report a problem | ||
| 8/22/2025 | Price change | $764,500-0.1%$169/sqft |
Source: NTREIS #21004438 Report a problem | ||
| 8/7/2025 | Price change | $765,000-1.9%$169/sqft |
Source: NTREIS #21004438 Report a problem | ||
| 7/25/2025 | Listed for sale | $780,000+35.7%$172/sqft |
Source: NTREIS #21004438 Report a problem | ||
| 10/18/2024 | Sold | -- |
Source: NTREIS #20588091 Report a problem | ||
| 9/30/2024 | Contingent | $574,999$127/sqft |
Source: NTREIS #20588091 Report a problem | ||
| 8/6/2024 | Price change | $574,999-4.2%$127/sqft |
Source: NTREIS #20588091 Report a problem | ||
| 7/24/2024 | Listed for sale | $599,999$133/sqft |
Source: NTREIS #20588091 Report a problem | ||
| 7/22/2024 | Contingent | $599,999$133/sqft |
Source: NTREIS #20588091 Report a problem | ||
| 7/12/2024 | Price change | $599,999-2.4%$133/sqft |
Source: NTREIS #20588091 Report a problem | ||
| 6/4/2024 | Price change | $614,999-1.6%$136/sqft |
Source: NTREIS #20588091 Report a problem | ||
| 5/2/2024 | Listed for sale | $625,000$138/sqft |
Source: NTREIS #20588091 Report a problem | ||
Public tax history
| Year | Property taxes | Tax assessment |
|---|---|---|
| 2025 | $3,780 -3.4% | $702,804 |
| 2024 | $3,912 +3.1% | $702,804 +6.4% |
| 2023 | $3,793 -1.5% | $660,290 +12.9% |
| 2022 | $3,851 +57.7% | $584,712 +54.3% |
| 2021 | $2,441 +9.3% | $379,031 -0.6% |
| 2020 | $2,233 +10.2% | $381,488 -5.8% |
| 2019 | $2,027 +9.1% | $404,847 +44.9% |
| 2018 | $1,857 -66.3% | $279,352 +1.7% |
| 2017 | $5,509 -17% | $274,652 -16.5% |
| 2016 | $6,634 -9.1% | $329,095 -6.1% |
| 2015 | $7,295 | $350,600 |
| 2014 | $7,295 | $350,600 |
| 2013 | -- | $350,600 |
| 2012 | -- | $350,600 |
| 2011 | -- | $350,600 |
| 2010 | -- | $350,600 |
| 2009 | -- | $350,600 |
| 2008 | -- | $350,600 +26.2% |
| 2007 | -- | $277,844 +3.4% |
| 2006 | -- | $268,825 +1.4% |
| 2005 | -- | $265,109 -0.9% |
| 2004 | -- | $267,494 +11% |
| 2003 | -- | $240,900 |
| 2002 | -- | $240,900 +6.6% |
| 2001 | -- | $225,956 |
| 2000 | -- | $225,956 |
Find assessor info on the county website
Monthly payment
Est. payment
Payment breakdown
Explore the cost of this home by adjusting the details. Changes won't be saved.Climate risks
Neighborhood: 76052
Nearby schools
Schools provided by the listing agent
- Elementary: Molly Livengood Carter
- Middle: Wilson
- High: Eaton
- District: Northwest ISD
Source: NTREIS. This data may not be complete. We recommend contacting the local school district to confirm school assignments for this home.
Similar homes

- $660,0004 bd4 ba2.8k sqft1908 Meadow Springs Dr, Haslet, TX 76052For Sale
 MLS ID #21362457, Angie Graham. NTREIS
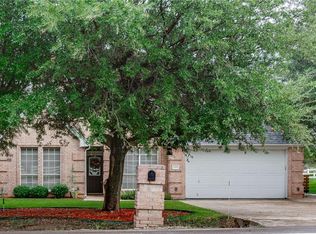
 - $739,9004 bd4 ba3.3k sqft229 Arbor Ln, Haslet, TX 76052For Sale
 MLS ID #21303019, Darcy Richter. NTREIS
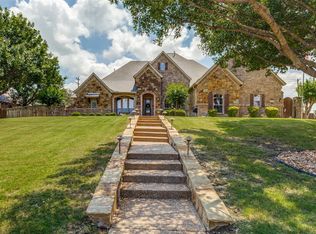
 - $750,0003 bd4 ba3k sqft14024 Scenic Ridge Rd, Haslet, TX 76052For Sale
 MLS ID #21309417, Jordan Watkins. NTREIS
 - $699,0006 bd4 ba4k sqft524 Long Meadow Dr, Haslet, TX 76052For Sale
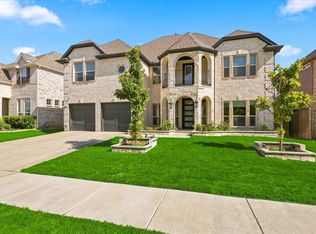 MLS ID #21368027, Deonn Cole. NTREIS
