Skip main navigation
Sold
  • Price Unknown

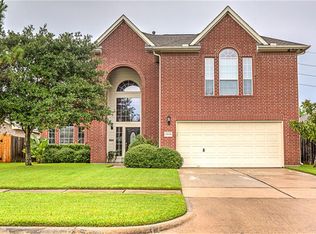
    13511 Caney Springs Ln, Houston, TX 77044

    4beds
    2,894sqft
    SingleFamily
    Built in 2006
    7,405 Square Feet Lot
    $383,000 Zestimate®
    $--/sqft
    $2,699 Estimated rent

    Home value

    $383,000

    $364,000 - $402,000

    $2,699/mo

    Zestimate® history
    Loading
    Loading...

    Owner options

    List your home for rent

    $2,699/mo

    Rent Zestimate®

    Find your next renter with Zillow Rental Manager. Plus, with online applications, you can quickly screen prospective tenants – for free.

    Learn more

    $2,699/mo

    Rent Zestimate®

    Refinance and save

    $65/mo

    Est. payment

    Refinancing to a lower rate could help reduce your monthly payments and save thousands over the life of the loan.

    See today's rates

    $65/mo

    Est. payment

    Explore your selling options

    Work with a Zillow partner agent

    Leverage their expertise and Zillow's premium Showcase listings to get your home seen by more buyers.

    Get started

    List with your own agent

    Get your home in front of millions of buyers by listing it on Zillow.

    Learn how to do it

    Sell it yourself

    Take full control of how buyers see your home on Zillow by listing For Sale by Owner (FSBO).

    List your home

    What's special

    Amazing location on quiet street, in the wonderful master planned community of Summerwood. You will love the huge covered front porch along with covered patio in back. Open flowing floor plan offers dining room, plus a downstairs media room, large game room upstairs. Cozy cast stone fireplace in oversized living room with high ceilings and beautiful windows. Gorgeous kitchen with ample counter top space and cabinets, granite, stainless steel appliances, tile flooring and large pantry. The media room is perfectly decorated with dark paint, carpet and curtains.. perfect for movie nights right at home! The huge master is perfect for the all your favorite furnishings, the master bath his also large and equipped with large tub, shower, vanity areas and walk in closet. Located close to Deussen Park, as well as the lakes. Great location in the neighborhood in established section. What a rare find this awesome floorplan is. High and dry never flooded. Come take a look!

    Facts & features

    Interior

    Bedrooms & bathrooms
    • Bedrooms: 4
    • Bathrooms: 3
    • Full bathrooms: 2
    • 1/2 bathrooms: 1
    Heating
    • Other, Gas
    Cooling
    • Central
    Appliances
    • Included: Dishwasher, Garbage disposal, Microwave
    • Laundry: Washer Hookup, Electric Dryer Hookup, Gas Dryer Hookup
    Features
    • Walk-In Closet(s), High Ceilings, Primary Bed - 1st Floor, Countertops(Staron)
    • Flooring: Tile, Carpet
    • Windows: Insulated/Low-E windows
    • Has fireplace: Yes
    • Fireplace features: Wood Burning, Gas
    Interior area
    • Structure area source: Appraisal District
    • Total interior livable area: 2,894 sqft

    Property

    Parking
    • Total spaces: 2
    • Parking features: Garage - Attached
    Features
    • Patio & porch: Porch, Covered, Patio/Deck
    • Exterior features: Brick, Cement / Concrete
    • Spa features: Bath
    • Fencing: Full, Back Yard
    Lot
    • Size: 7,405 sqft
    • Features: Subdivided, Back Yard, 0 Up To 1/4 Acre
    Details
    • Parcel number: 1255330050005

    Construction

    Type & style
    • Home type: SingleFamily
    • Architectural style: Traditional
    Materials
    • Frame
    • Foundation: Slab
    • Roof: Composition
    Condition
    • Year built: 2006
    Details
    • Builder name: Meritage Homes

    Utilities & green energy

    • Water: Water District
    Green energy
    • Energy efficient items: Other Energy Features

    Community & neighborhood

    Security
    • Security features: Fire Alarm, Security System Owned
    Location
    • Region: Houston

    HOA & financial

    HOA
    • Has HOA: Yes
    • HOA fee: $65 monthly

    Other

    Other facts
    • Flooring: Carpet, Tile
    • Appliances: Dishwasher, Disposal, Gas Cooktop, Electric Oven, Microwave
    • AssociationYN: true
    • FireplaceYN: true
    • GarageYN: true
    • AttachedGarageYN: true
    • SpaYN: true
    • HeatingYN: true
    • CoolingYN: true
    • Heating: Natural Gas
    • FireplaceFeatures: Wood Burning, Gas
    • FoundationDetails: Slab
    • FireplacesTotal: 1
    • RoomsTotal: 11
    • ConstructionMaterials: Brick, Cement Siding
    • Roof: Composition
    • ArchitecturalStyle: Traditional
    • BuilderName: Meritage Homes
    • BedroomsPossible: 5
    • AssociationPhone: 281-852-1700
    • ParkingFeatures: Attached, Garage Door Opener
    • CoveredSpaces: 2
    • PublicSurveySection: 18
    • MaintenanceExpense: 785
    • PatioAndPorchFeatures: Porch, Covered, Patio/Deck
    • InteriorFeatures: Walk-In Closet(s), High Ceilings, Primary Bed - 1st Floor, Countertops(Staron)
    • LaundryFeatures: Washer Hookup, Electric Dryer Hookup, Gas Dryer Hookup
    • SecurityFeatures: Fire Alarm, Security System Owned
    • Fencing: Full, Back Yard
    • Cooling: Electric
    • RoomMasterBathroomFeatures: Double Vanity, Primary Bath + Separate Shower, Primary w/Tub, Vanity Area, Whirlpool/Jetted Tub, Primary Bath Shower Only
    • SpaFeatures: Bath
    • LotFeatures: Subdivided, Back Yard, 0 Up To 1/4 Acre
    • RoadSurfaceType: Concrete, Curbs
    • WaterSource: Water District
    • MlsStatus: Pending
    • TaxAnnualAmount: 7868
    • WindowFeatures: Insulated/Low-E windows
    • BuildingAreaSource: Appraisal District
    • LotSizeSource: Appraisal District
    • YearBuiltSource: Appraisal District
    • GreenEnergyEfficient: Other Energy Features
    • CommunityFeatures: Subdivision Tennis Court
    • MapCoordinate: 417C
    • Road surface type: Concrete, Curbs

    Price history

    DateEventPrice
    9/26/2024Sold--
    Source: Agent Provided Report a problem
    8/16/2024Pending sale$379,786$131/sqft
    Source: HAR #19061032 Report a problem
    7/26/2024Listed for sale$379,786+40.7%$131/sqft
    Source: HAR #19061032 Report a problem
    12/30/2020Sold--
    Source: Agent Provided Report a problem
    11/19/2020Pending sale$269,900$93/sqft
    Source: RE/MAX Associates Northeast #51391070 Report a problem
    11/16/2020Listed for sale$269,900$93/sqft
    Source: RE/MAX Associates Northeast #51391070 Report a problem
    11/10/2020Pending sale$269,900$93/sqft
    Source: RE/MAX Associates Northeast #51391070 Report a problem
    10/30/2020Price change$269,900+1.9%$93/sqft
    Source: RE/MAX Associates Northeast #51391070 Report a problem
    10/15/2020Pending sale$264,900$92/sqft
    Source: RE/MAX Associates Northeast #51391070 Report a problem
    10/11/2020Listed for sale$264,900$92/sqft
    Source: RE/MAX Associates Northeast #51391070 Report a problem

    Public tax history

    YearProperty taxesTax assessment
    2025-- $361,534 +1%
    2024$2,269 +22.8%$357,875 -6.1%
    2023$1,848 +7.3%$381,084 +17.9%
    2022$1,723 $323,211 +20%
    2021-- $269,356 +7.6%
    2020$1,781 -6.8%$250,343 -4.1%
    2019$1,910 -74.7%$261,108 -5%
    2018$7,545 $274,775
    2017$7,545 +8.6%$274,775 +19.3%
    2016$6,950 +16.3%$230,315
    2015$5,976 $230,315 +16.7%
    2014$5,976 $197,388 +15.9%
    2013-- $170,319
    2012-- $170,319
    2011-- $170,319 -9.9%
    2010-- $188,950 -7.4%
    2009-- $204,095 -16.5%
    2007-- $244,565

    Find assessor info on the county website

    Neighborhood: Lake Houston

    Nearby schools

    GreatSchools rating
    Schools provided by the listing agent
    • District: 29 - Humble

    Source: The MLS. This data may not be complete. We recommend contacting the local school district to confirm school assignments for this home.

    Get a cash offer in 3 minutes
    Find out how much your home could sell for in as little as 3 minutes with a no-obligation cash offer.
    Estimated market value
    $383,000
    Get a cash offer in 3 minutes
    Find out how much your home could sell for in as little as 3 minutes with a no-obligation cash offer.
    Estimated market value
    $383,000