Skip main navigation
Off market
  • $564,800

    13511 Clubside Dr, Tampa, FL 33624

    3beds
    1,897sqft
    SingleFamily
    Built in 1981
    7,440 Square Feet Lot
    $564,800 Zestimate®
    $298/sqft
    $3,139 Estimated rent

    Home value

    $564,800

    $531,000 - $599,000

    $3,139/mo

    Zestimate® history
    Loading
    Loading...

    Owner options

    List your home for rent

    $3,139/mo

    Rent Zestimate®

    Find your next renter with Zillow Rental Manager. Plus, with online applications, you can quickly screen prospective tenants – for free.

    Learn more

    $3,139/mo

    Rent Zestimate®

    Refinance and save

    $3,907/mo

    Est. payment

    Refinancing to a lower rate could help reduce your monthly payments and save thousands over the life of the loan.

    See today's rates

    $3,907/mo

    Est. payment

    Explore your selling options

    Work with a Zillow partner agent

    Leverage their expertise and Zillow's premium Showcase listings to get your home seen by more buyers.

    Get started

    List with your own agent

    Get your home in front of millions of buyers by listing it on Zillow.

    Learn how to do it

    Sell it yourself

    Take full control of how buyers see your home on Zillow by listing For Sale by Owner (FSBO).

    List your home

    What's special

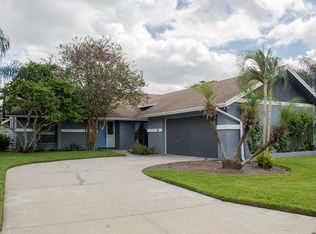
    3/2 Carrollwood Village home with gorgeous outdoor pool, backing to a serene greenbelt. This home has everything you're look for! Fresh interior paint & new carpet!!. Updated kitchen features stainless steel 4 piece appliance set, deep set sinks, breakfast bar and closet pantry as well as a window overlooking the patio area. Family room is attached to the kitchen and features comfortable space for both a dining room and living space. This home also features a formal dining room with access to the back patio as well plenty of living space for entertaining your guests. Master bedroom also features access to the back patio and fits a king size bed, walk in closet, with carpet flooring & a ceiling fan. The master bathroom features a custom tiled shower, upgraded vanity and custom lighting. The other 2 bedrooms are sizable with lots of closet space, laminate floors and ceiling fans. Main bathroom features an upgraded vanity and a tub/shower. The outdoor area is the main feature of this home and is does not disappoint! The screened in patio measures 29x19 and features tv hookups, a pool table and lots of space to catch a break. The pool is in great condition and has been properly maintained throughout its life. Back yard features lots of mature landscaping, privacy fence and access to the hilly greenbelt area directly behind the property. Washer/dryer included. 2 car garage with w/d hookups. All this plus located minutes from the dining/shopping district of Carollwood, the Vet & I-275.

    This property is off market, which means it's not currently listed for sale or rent on Zillow. This may be different from what's available on other websites or public sources.
    Facts & features

    Interior

    Bedrooms & bathrooms
    • Bedrooms: 3
    • Bathrooms: 2
    • Full bathrooms: 2
    Heating
    • Other
    Cooling
    • Central
    Appliances
    • Laundry: In Garage
    Features
    • Ceiling Fans(s), Walk-In Closet(s), Window Treatments, Open Floorplan, Kitchen/Family Room Combo, Stone Counters
    • Flooring: Tile, Other, Concrete, Hardwood, Linoleum / Vinyl
    • Windows: Blinds
    Interior area
    • Structure area source: Public Records
    • Total interior livable area: 1,897 sqft

    Property

    Parking
    • Parking features: Garage
    Features
    • Levels: One
    • Patio & porch: Deck, Patio, Porch, Screened
    • Exterior features: Stucco
    • Pool features: In Ground
    Lot
    • Size: 7,440 Square Feet
    • Dimensions: 61.0X122.0
    • Features: Street Paved, Street Dead-End
    • Residential vegetation: Trees/Landscaped
    Details
    • Parcel number: 1828050VY000000000270U
    • Zoning: PD-MU

    Construction

    Type & style
    • Home type: SingleFamily
    • Architectural style: Contemporary
    Materials
    • masonry
    • Roof: Composition
    Condition
    • Year built: 1981

    Utilities & green energy

    • Sewer: Public Sewer
    • Water: Public
    • Utilities for property: Cable Available, BB/HS Internet Available, Cable Connected, Electricity Connected, Street Lights, Electricity Available

    Community & HOA

    Community
    • Subdivision: CLUBSIDE PATIO HOMES OF CARROLLWOOD VILLAGE
    HOA
    • Has HOA: Yes
    • Amenities included: Gated, Playground, Tennis Court(s), Park
    • HOA fee: $37 monthly
    Location
    • Region: Tampa

    Financial & listing details

    • Price per square foot: $298/sqft
    • Tax assessed value: $499,893
    • Annual tax amount: $5,116

    Price history

    DateEventPrice
    9/14/2019Sold$312,000-5.4%$164/sqft
    Source: Public Record Report a problem
    7/2/2019Price change$329,900-2.9%$174/sqft
    Source: SIGHT REAL ESTATE, LLC #T3171787 Report a problem
    6/11/2019Price change$339,900-1.4%$179/sqft
    Source: SIGHT REAL ESTATE, LLC #T3171787 Report a problem
    5/23/2019Price change$344,900-1.1%$182/sqft
    Source: SIGHT REAL ESTATE, LLC #T3171787 Report a problem
    5/8/2019Price change$348,900-0.3%$184/sqft
    Source: SIGHT REAL ESTATE, LLC #T3171787 Report a problem
    4/30/2019Listed for sale$349,900+44.6%$184/sqft
    Source: SIGHT REAL ESTATE, LLC #T3171787 Report a problem
    4/18/2013Sold$242,000-5.1%$128/sqft
    Source: Public Record Report a problem
    2/13/2013Listed for sale$254,900-9%$134/sqft
    Source: Coldwell Banker Residential Real Estate - North Tampa #T2555233 Report a problem
    2/25/2008Sold$280,000+33.3%$148/sqft
    Source: Public Record Report a problem
    9/2/2003Sold$210,000+45.8%$111/sqft
    Source: Public Record Report a problem
    10/25/1999Sold$144,000+16.1%$76/sqft
    Source: Public Record Report a problem
    10/1/1996Sold$124,000$65/sqft
    Source: Public Record Report a problem

    Public tax history

    YearProperty taxesTax assessment
    2025$5,116 +9.4%$282,466 +2.9%
    2024$4,676 +3.7%$274,505 +3%
    2023$4,509 +4.8%$266,510 +3%
    2022$4,303 +1.4%$258,748 +3%
    2021$4,242 +2.3%$251,212 +1.4%
    2020$4,146 -0.4%$247,744 -0.7%
    2019$4,161 $249,379 +1.9%
    2018$4,161 +1.4%$244,729 -14.8%
    2017$4,104 +1.3%$287,081 +22.3%
    2016$4,050 +1%$234,765 +0.7%
    2015$4,008 -0.4%$233,133 +0.8%
    2014$4,026 $231,283 +10.7%
    2013$4,026 +10.8%$208,981 +30.9%
    2012$3,632 -3.3%$159,638 -3.5%
    2011$3,757 -7.1%$165,468 -8.5%
    2010$4,043 +7.4%$180,798 +8.7%
    2009$3,764 +10.6%$166,327 -19.5%
    2008$3,402 -4.1%$206,585 +12.6%
    2007$3,549 -5%$183,400 +2.5%
    2006$3,737 +0.1%$178,927 +3%
    2005$3,734 $173,716 +3.3%
    2004-- $168,163 +29.5%
    2003-- $129,868 +2.4%
    2002-- $126,824 +1.6%
    2001-- $124,827 +3%
    2000$2,631 $121,191
    Find assessor info on the county website

    Neighborhood: 33624

    Nearby schools

    GreatSchools rating
    Schools provided by the listing agent
    • Elementary: Carrollwood-HB
    • Middle: Adams-HB
    • High: Chamberlain-HB

    Source: The MLS. This data may not be complete. We recommend contacting the local school district to confirm school assignments for this home.

    Get a cash offer in 3 minutes
    Find out how much your home could sell for in as little as 3 minutes with a no-obligation cash offer.
    Estimated market value
    $564,800
    Get a cash offer in 3 minutes
    Find out how much your home could sell for in as little as 3 minutes with a no-obligation cash offer.
    Estimated market value
    $564,800