Skip main navigation
Sold for $750,000
  • Zestimate®
    $750,000

    13511 E REMINGTON Road, Prescott Valley, AZ 86315

    4beds
    2,400sqft
    Single Family Residence
    Built in 2024
    0.41 Acres Lot
    $750,000 Zestimate®
    $313/sqft
    $3,351 Estimated rent

    Home value

    $750,000

    $713,000 - $788,000

    $3,351/mo

    Zestimate® history
    Loading
    Loading...

    Owner options

    List your home for rent

    $3,351/mo

    Rent Zestimate®

    Find your next renter with Zillow Rental Manager. Plus, with online applications, you can quickly screen prospective tenants – for free.

    Learn more

    $3,351/mo

    Rent Zestimate®

    Refinance and save

    $4,687/mo

    Est. payment

    Refinancing to a lower rate could help reduce your monthly payments and save thousands over the life of the loan.

    See today's rates

    $4,687/mo

    Est. payment

    Explore your selling options

    Work with a Zillow partner agent

    Leverage their expertise and Zillow's premium Showcase listings to get your home seen by more buyers.

    Get started

    List with your own agent

    Get your home in front of millions of buyers by listing it on Zillow.

    Learn how to do it

    Sell it yourself

    Take full control of how buyers see your home on Zillow by listing For Sale by Owner (FSBO).

    List your home

    What's special

    Striking stone fireplaceFloor-to-ceiling stone fireplaceWhole-house air scrubberEasy-flowing floor planLight and bright homeInviting open layoutGorgeous low-maintenance landscaping
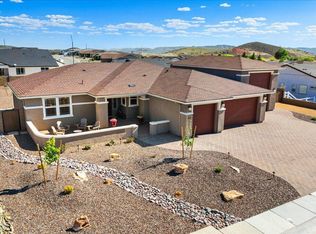
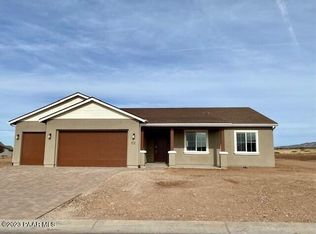
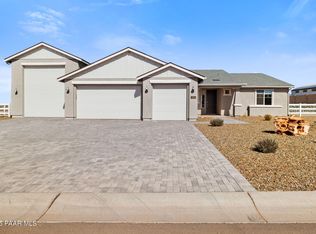
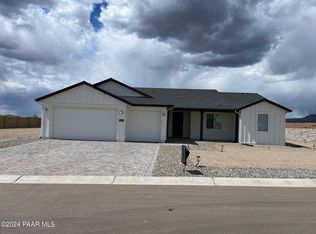
    Only two years old, meticulously cared for & beautifully upgraded, this light & bright home offers an inviting open layout, vaulted ceilings, plantation shutters, a striking stone fireplace & a beautifully appointed kitchen centered around an impressive oversized island. Gorgeous low-maintenance landscaping, extensive paver patios & walkways, a covered front porch, expansive covered rear patio & raised paver deck create exceptional outdoor living spaces. An RV pad with water & 50-amp service, extended three-car garage with EV-charging capability, whole-house air scrubber, water-filtration system & surge protector complete this remarkable property. A custom iron front door creates a striking welcome & opens to a spacious great room filled with natural light. The floor-to-ceiling stone fireplace provides a beautiful focal point, while recessed lighting, neutral finishes & an easy-flowing floor plan create a polished yet comfortable atmosphere throughout. At the heart of the home, the kitchen's oversized island serves as a natural gathering place, offering an expansive work surface & generous seating for casual dining or entertaining. Crisp white cabinetry, under-cabinet lighting, stainless steel appliances, a custom backsplash, lovely stone counter tops & walk-in pantry complete this beautifully designed space. The kitchen flows seamlessly into the dining area & great room, creating an ideal setting for everyday living & entertaining. Large windows & glass doors provide abundant natural light & connect the interior to the covered rear patio & beautifully landscaped backyard. A dedicated office or flex room offers valuable space for working from home, hobbies or guests. The spacious primary suite is complemented by plantation shutters & an upgraded bath with dual sinks, extensive cabinetry, built-in storage & a glass-enclosed walk-in shower. A well-appointed guest bath & laundry room with additional cabinetry continue the home's cohesive design & attention to detail. The outdoor spaces are truly special. Beautiful landscaping is enhanced by decorative rockwork, mature plantings & thoughtfully designed gathering areas. Enjoy morning coffee on the covered front porch, dine outdoors beneath the expansive covered rear patio or relax on the raised paver deck while taking in the surrounding scenery. Electrical service at the eaves makes seasonal lighting easy & convenient. The dedicated RV pad includes both water & 50-amp electrical service. The extended three-car garage is EV-charging capable & provides generous room for vehicles, storage, recreational equipment or a workshop area. From its beautifully finished interior to its remarkable outdoor spaces & extensive practical upgrades, this exceptional home has been designed for comfort, convenience & effortless entertaining

    Zillow last checked:

    Listing updated:

    Listed by:

    Holly Reyes 602-625-3240,

    HomeSmart

    Bought with:

    Karen Locklear, SA678050000

    LRA Real Estate Group, LLC

    Source: ARMLS,MLS#: 7076635MLS Logo

    Facts & features

    Interior

    Bedrooms & bathrooms
    • Bedrooms: 4
    • Bathrooms: 3
    • Full bathrooms: 2
    • 1/2 bathrooms: 1
    Heating
    • Forced Air, Electric
    Cooling
    • Central Air, Ceiling Fan(s)
    Appliances
    • Included: Dryer, Washer, Water Softener Owned, Reverse Osmosis, Refrigerator, Built-in Microwave, Dishwasher, Electric Range, Water Purifier
    • Laundry: Inside
    Features
    • Pantry, Double Vanity, Breakfast Bar, No Interior Steps, Vaulted Ceiling(s), Kitchen Island, Full Bth Master Bdrm, Separate Shwr & Tub
    • Flooring: Carpet, Vinyl
    • Windows: Screens, Double Pane Windows
    • Has basement: No
    • Number of fireplaces: 1
    • Fireplace features: Living Room
    Interior area
    • Total structure area: 2,400
    • Total interior livable area: 2,400 sqft

    Property

    Parking
    • Total spaces: 3
    • Parking features: RV Access/Parking, Garage Door Opener, Extended Length Garage, Electric Vehicle Charging Station(s)
    • Garage spaces: 3
    Features
    • Stories: 1
    • Patio & porch: Covered
    • Exterior features: Playground, Other
    • Spa features: None
    • Fencing: Back Yard
    • Has view: Yes
    • View description: Mountain(s)
    Lot
    • Size: 0.41 Acres
    • Features: Rural, Sprinklers In Rear, Sprinklers In Front, Desert Back, Desert Front, Synthetic Grass Back, Auto Timer H2O Front, Auto Timer H2O Back
    Details
    • Parcel number: 40114272
    • Other equipment: Air Purifier

    Construction

    Type & style
    • Home type: SingleFamily
    • Property subtype: Single Family Residence
    Materials
    • Stucco, Wood Frame
    • Foundation: Slab
    • Roof: Composition
    Condition
    • Year built: 2024
    Details
    • Builder name: ASH-EVERMORE HOMES OF AZ, LLC

    Utilities & green energy

    • Electric: 220 Volts in Kitchen
    • Sewer: Public Sewer
    Green energy
    • Energy efficient items: Other (See Remarks)
    • Water conservation: Recirculation Pump

    Community & HOA

    Community
    • Subdivision: MINGUS WEST UNIT 5
    HOA
    • Has HOA: Yes
    • Services included: Maintenance Grounds
    • HOA fee: $175 quarterly
    • HOA name: Morningstar
    • HOA phone: 602-674-4355
    Location
    • Region: Prescott Valley

    Financial & listing details

    • Price per square foot: $313/sqft
    • Tax assessed value: $534,024
    • Annual tax amount: $2,870
    • Date on market: 9/3/2026
    • Cumulative days on market: 47 days
    • Listing terms: VA Loan,Cash,Conventional
    • Ownership: Fee Simple
    • Electric utility on property: Yes
    • Road surface type: Asphalt

    Price history

    DateEventPrice
    10/21/2026Sold$750,000$313/sqft
    Source: ARMLS #7076635 Report a problem
    9/24/2026Pending sale$750,000$313/sqft
    Source: PAAR as distributed by MLS GRID #1084846 Report a problem
    9/3/2026Listed for sale$750,000+7.4%$313/sqft
    Source: PAAR as distributed by MLS GRID #1084846 Report a problem
    6/26/2024Sold$698,271$291/sqft
    Source: Public Record Report a problem

    Public tax history

    YearProperty taxesTax assessment
    2026$2,870 +3164.2%$33,754 +5%
    2025$88 +8%$32,147 +3883.5%
    2024$81 $807 -35.2%
    2023-- $1,245
    Find assessor info on the county website

    Neighborhood: 86315

    Nearby schools

    GreatSchools rating
    Schools provided by the listing agent
    • Elementary: Liberty Traditional School
    • Middle: Bradshaw Mountain Middle School
    • High: Bradshaw Mountain High School
    • District: Humboldt Unified District

    Source: ARMLS. This data may not be complete. We recommend contacting the local school district to confirm school assignments for this home.

    Get a cash offer in 3 minutes
    Find out how much your home could sell for in as little as 3 minutes with a no-obligation cash offer.
    Estimated market value

    $750,000

    Get a cash offer in 3 minutes
    Find out how much your home could sell for in as little as 3 minutes with a no-obligation cash offer.
    Estimated market value

    $750,000