Skip main navigation
Sold for $380,000
  • $380,000

    13511 Fladgate Mark Dr, Riverview, FL 33579

    5beds
    2,207sqft
    Single Family Residence
    Built in 2008
    5,769 Square Feet Lot
    $371,600 Zestimate®
    $172/sqft
    $2,649 Estimated rent

    Home value

    $371,600

    $342,000 - $405,000

    $2,649/mo

    Zestimate® history
    Loading
    Loading...

    Owner options

    List your home for rent

    $2,649/mo

    Rent Zestimate®

    Find your next renter with Zillow Rental Manager. Plus, with online applications, you can quickly screen prospective tenants – for free.

    Learn more

    $2,649/mo

    Rent Zestimate®

    Refinance and save

    $2,613/mo

    Est. payment

    Refinancing to a lower rate could help reduce your monthly payments and save thousands over the life of the loan.

    See today's rates

    $2,613/mo

    Est. payment

    Explore your selling options

    Work with a Zillow partner agent

    Leverage their expertise and Zillow's premium Showcase listings to get your home seen by more buyers.

    Get started

    List with your own agent

    Get your home in front of millions of buyers by listing it on Zillow.

    Learn how to do it

    Sell it yourself

    Take full control of how buyers see your home on Zillow by listing For Sale by Owner (FSBO).

    List your home

    What's special

    Serene pondLarge islandLoft areaHome officeGranite countertopsBrand-new roofOpen-concept floor plan
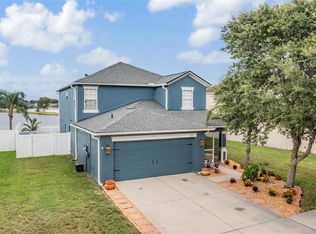
    Welcome to this stunning two-story single-family home in the highly desirable South Fork Community! This exquisite 5-bedroom, 2.5-bath residence offers a perfect blend of modern comfort, thoughtful recent upgrades, and Florida-inspired architectural charm with an elegant stone elevation. Step inside to an inviting open-concept floor plan filled with natural light. The spacious living areas seamlessly flow into the gourmet kitchen (remodeled in 2022), which boasts stainless steel appliances, a stylish backsplash, granite countertops, 42" cabinets, and a large island perfect for entertaining. The loft area provides additional flexible space for a home office, playroom, or media lounge. The primary suite is a true retreat, featuring a luxurious ensuite with a soaking bathtub, walk-in shower, dual vanities, and a rainfall showerhead. Additional bedrooms are generously sized, offering comfort and privacy for family members or guests. Outdoor living is a dream with a fully fenced backyard overlooking a serene pond. The covered and screened patio is perfect for relaxing or hosting gatherings year-round. Thoughtful exterior enhancements include custom curbing and a brand-new roof (2024) and recently replaced HVAC (2022) for peace of mind. Located in a vibrant community, residents enjoy access to a resort-style pool, clubhouse, dog park, picnic areas, playground, soccer field, basketball, and volleyball courts. Plus, it’s conveniently close to top-rated public schools, making it an ideal place to call home. Don’t miss this opportunity to own a move-in-ready home in one of Riverview’s most sought-after neighborhoods. Schedule your private tour today and experience the perfect combination of style, comfort, and convenience!

    Zillow last checked:

    Listing updated:

    Listed by:

    Karina Bell 210-984-1860,

    54 REALTY LLC 813-435-5411

    Bought with:

    Karina Bell, 3590281

    54 REALTY LLC

    Source: Stellar MLS,MLS#: TB8368482MLS LogoOriginating MLS: West Pasco

    Facts & features

    Interior

    Bedrooms & bathrooms
    • Bedrooms: 5
    • Bathrooms: 3
    • Full bathrooms: 2
    • 1/2 bathrooms: 1
    Rooms
    • Room types: Loft
    Primary bedroom
    • Features: En Suite Bathroom, Walk-In Closet(s)
    • Level: First
    • Area: 192 Square Feet
    • Dimensions: 16x12
    Bedroom 2
    • Features: Built-in Closet
    • Level: Second
    • Area: 140 Square Feet
    • Dimensions: 10x14
    Bedroom 3
    • Features: Built-in Closet
    • Level: Second
    • Area: 144 Square Feet
    • Dimensions: 12x12
    Bedroom 4
    • Features: Built-in Closet
    • Level: Second
    • Area: 144 Square Feet
    • Dimensions: 12x12
    Bedroom 5
    • Features: Built-in Closet
    • Level: Second
    • Area: 156 Square Feet
    • Dimensions: 12x13
    Primary bathroom
    • Features: Tub With Shower
    • Level: First
    Kitchen
    • Features: Kitchen Island
    • Level: First
    • Area: 160 Square Feet
    • Dimensions: 10x16
    Living room
    • Level: First
    • Area: 182 Square Feet
    • Dimensions: 13x14
    Loft
    • Features: Ceiling Fan(s)
    • Level: Second
    • Area: 169 Square Feet
    • Dimensions: 13x13
    Heating
    • Central
    Cooling
    • Central Air
    Appliances
    • Included: Dishwasher, Disposal, Electric Water Heater, Microwave
    • Laundry: Electric Dryer Hookup, Inside, Washer Hookup
    Features
    • Accessibility Features, Open Floorplan, Solid Surface Counters, Split Bedroom, Stone Counters, Walk-In Closet(s)
    • Flooring: Concrete, Terrazzo, Tile, Vinyl
    • Has fireplace: No
    Interior area
    • Total structure area: 2,789
    • Total interior livable area: 2,207 sqft

    Property

    Parking
    • Total spaces: 2
    • Parking features: Garage - Attached
    • Attached garage spaces: 2
    Accessibility
    • Accessibility features: Accessible Approach with Ramp, Accessible Bedroom, Accessible Closets, Accessible Doors, Accessible Entrance, Accessible Full Bath, Accessible Kitchen, Accessible Kitchen Appliances, Accessible Central Living Area, Accessible Washer/Dryer, Central Living Area
    Features
    • Levels: Two
    • Stories: 2
    • Patio & porch: Covered, Screened
    • Exterior features: Irrigation System, Lighting, Sidewalk
    • Fencing: Vinyl
    • Has view: Yes
    • View description: Water
    • Water view: Water
    Lot
    • Size: 5,769 Square Feet
    • Features: Cleared
    Details
    • Parcel number: U16312088C00000200027.0
    • Zoning: PD
    • Special conditions: None

    Construction

    Type & style
    • Home type: SingleFamily
    • Architectural style: Florida
    • Property subtype: Single Family Residence
    Materials
    • Block, Concrete, Stucco
    • Foundation: Block, Slab
    • Roof: Shingle
    Condition
    • New construction: No
    • Year built: 2008

    Utilities & green energy

    • Sewer: Public Sewer
    • Water: Public
    • Utilities for property: BB/HS Internet Available, Cable Available, Cable Connected, Electricity Available, Electricity Connected, Phone Available, Sewer Available, Sewer Connected, Water Available, Water Connected

    Community & HOA

    Community
    • Features: Clubhouse, Dog Park, Park, Playground, Pool, Sidewalks
    • Security: Closed Circuit Camera(s), Security System, Smoke Detector(s)
    • Pet fee: $0 monthly
    • Subdivision: SOUTH FORK UNIT 10
    HOA
    • Has HOA: Yes
    • Amenities included: Basketball Court, Clubhouse, Maintenance, Playground, Pool, Recreation Facilities
    • HOA fee: $13 monthly
    • HOA name: First Service Residential Sarah Ranney / Kenneth R
    • HOA phone: 866-378-1099
    Location
    • Region: Riverview

    Financial & listing details

    • Price per square foot: $172/sqft
    • Tax assessed value: $305,148
    • Annual tax amount: $5,467
    • Date on market: 4/1/2025
    • Cumulative days on market: 44 days
    • Listing terms: Cash,Conventional,FHA,VA Loan
    • Ownership: Fee Simple
    • Total actual rent: 0
    • Electric utility on property: Yes
    • Road surface type: Asphalt, Concrete, Paved

    Price history

    DateEventPrice
    6/16/2025Sold$380,000-3.8%$172/sqft
    Source: Stellar MLS #TB8368482 Report a problem
    5/16/2025Pending sale$395,000$179/sqft
    Source: Stellar MLS #TB8368482 Report a problem
    4/1/2025Listed for sale$395,000+79.5%$179/sqft
    Source: Stellar MLS #TB8368482 Report a problem
    1/31/2017Sold$220,000$100/sqft
    Source: Public Record Report a problem
    12/13/2016Pending sale$220,000$100/sqft
    Source: Keller Williams - South Tampa #T2841897 Report a problem
    9/23/2016Listed for sale$220,000+11.1%$100/sqft
    Source: KELLER WILLIAMS SOUTH TAMPA #T2841897 Report a problem
    4/14/2008Sold$198,000$90/sqft
    Source: Public Record Report a problem

    Public tax history

    YearProperty taxesTax assessment
    2025$5,808 +6.2%$305,148 +56.1%
    2024$5,467 +3.9%$195,535 +3%
    2023$5,264 +6.9%$189,840 +3%
    2022$4,926 +3.1%$184,311 +3%
    2021$4,777 +4%$178,943 +1.4%
    2020$4,592 +4%$176,472 +2.3%
    2019$4,418 $172,504 -1.6%
    2018$4,418 -2%$175,250 +6.7%
    2017$4,510 +33.6%$164,246 +41.9%
    2016$3,376 -2.5%$115,757 +0.9%
    2015$3,461 +0.4%$114,702 +0.8%
    2014$3,449 $113,792 +1.5%
    2013$3,449 +0.3%$112,110 +1.7%
    2012$3,438 +1.8%$110,236 +3%
    2011$3,376 -6.4%$107,025 -10.3%
    2010$3,607 -9.7%$119,325 -15.2%
    2009$3,995 +32.7%$140,655 -17.9%
    2008$3,011 +5.1%$171,234 +234.6%
    2007$2,865 +2532.3%$51,180 +935%
    2006$109 $4,945
    Find assessor info on the county website

    Neighborhood: Southfork

    Nearby schools

    GreatSchools rating
    Schools provided by the listing agent
    • Elementary: Summerfield Crossing Elementary
    • Middle: Eisenhower-HB
    • High: Jefferson

    Source: Stellar MLS. This data may not be complete. We recommend contacting the local school district to confirm school assignments for this home.

    Get a cash offer in 3 minutes
    Find out how much your home could sell for in as little as 3 minutes with a no-obligation cash offer.
    Estimated market value
    $371,600
    Get a cash offer in 3 minutes
    Find out how much your home could sell for in as little as 3 minutes with a no-obligation cash offer.
    Estimated market value
    $371,600