Welcome to 13511 Hebron Lane—where timeless elegance meets modern luxury in the prestigious gated community of Oak Creek Club. Built by Ryan Homes in 2020, this stunning Colonial residence offers approximately 4,500 square feet of impeccably designed living space, perfectly blending sophisticated finishes with everyday comfort. Nestled on a beautifully maintained 0.30-acre homesite, this exceptional home features five spacious bedrooms, three and a half bathrooms, and a thoughtfully designed open-concept floor plan ideal for both grand entertaining and relaxed daily living. From the moment you step inside, you’ll be welcomed by soaring ceilings, abundant natural light, and expansive living spaces that effortlessly flow from one room to the next. The gourmet kitchen serves as the heart of the home, seamlessly connecting to the inviting family room to create the perfect setting for entertaining guests or enjoying quiet evenings with loved ones. The luxurious primary suite offers a peaceful retreat, while the spacious secondary bedrooms provide comfort and versatility for family, guests, or a home office. An additional upstairs bedroom is already equipped with the option to create a private en-suite, offering future flexibility and added value. The fully finished walkout basement expands the home’s exceptional living space and has been thoughtfully prepared with a rough-in for a wet bar, making it easy to create the ultimate entertainment area, private lounge, or guest retreat. Beyond the home itself, you’ll enjoy the unmatched lifestyle that Oak Creek Club is known for. This exclusive gated community offers beautifully maintained grounds and resort-style amenities, including an 18-hole championship golf course, elegant clubhouse, fitness center, swimming pools, tennis courts, and scenic walking trails—all creating an extraordinary place to call home. Whether you’re hosting unforgettable gatherings, enjoying peaceful mornings overlooking the community, or taking advantage of the exceptional amenities just moments from your front door, 13511 Hebron Lane offers a rare opportunity to experience luxury living at its finest. Welcome home.
For sale
Price cut: $25K (8/20)
$875,000
13511 Hebron Ln, Upper Marlboro, MD 20774
5beds
3,086sqft
Single Family Residence
Built in 2020
0.3 Acres Lot
$867,600 Zestimate®
$284/sqft
$225/mo HOA
What's special
Beautifully maintained groundsSoaring ceilingsAbundant natural lightExpansive living spacesInviting family roomGourmet kitchenFive spacious bedrooms
- 50 days
- 326
- 24
Zillow last checked:
Listing updated:
Listed by:
Brandon Lindsey 240-550-5214,
Long & Foster Real Estate, Inc. 301-975-9500
Source: Bright MLS,MLS#: MDPG2210058
Facts & features
Interior
Bedrooms & bathrooms
- Bedrooms: 5
- Bathrooms: 4
- Full bathrooms: 3
- 1/2 bathrooms: 1
- Main level bathrooms: 1
Basement
- Area: 1414
Heating
- Central, Natural Gas
Cooling
- Central Air, Electric
Appliances
- Included: Gas Water Heater
Features
- Basement: Finished,Heated,Improved,Rear Entrance,Sump Pump,Walk-Out Access
- Has fireplace: No
Interior area
- Total structure area: 4,500
- Total interior livable area: 3,086 sqft
- Finished area above ground: 3,086
- Finished area below ground: 0
Property
Parking
- Total spaces: 2
- Parking features: Built In, Garage Door Opener, Attached
- Attached garage spaces: 2
Accessibility
- Accessibility features: None
Features
- Levels: Two
- Stories: 2
- Pool features: Community
Lot
- Size: 0.3 Acres
Details
- Additional structures: Above Grade, Below Grade
- Parcel number: 17075605553
- Zoning: LCD
- Special conditions: Standard
Construction
Type & style
- Home type: SingleFamily
- Architectural style: Traditional
- Property subtype: Single Family Residence
Materials
- Frame
- Foundation: Brick/Mortar
Condition
- Excellent
- New construction: No
- Year built: 2020
Utilities & green energy
- Sewer: Public Sewer
- Water: Public
Community & HOA
Community
- Subdivision: Oak Creek Club
HOA
- Has HOA: Yes
- HOA fee: $225 monthly
Location
- Region: Upper Marlboro
Financial & listing details
- Price per square foot: $284/sqft
- Tax assessed value: $730,500
- Annual tax amount: $10,052
- Date on market: 7/21/2026
- Listing agreement: Exclusive Right To Sell
- Ownership: Fee Simple
Estimated market value
$867,600
$824,000 - $911,000
$4,610/mo
Price history
| Date | Event | Price |
|---|---|---|
| 8/20/2026 | Price change | $875,000-2.8%$284/sqft |
Source:  Bright MLS #MDPG2210058 Report a problem Bright MLS #MDPG2210058 Report a problem | ||
| 7/21/2026 | Listed for sale | $899,999+40.1%$292/sqft |
Source: Bright MLS #MDPG2210058 Report a problem | ||
| 12/29/2020 | Sold | $642,612$208/sqft |
Source: Public Record Report a problem | ||
Public tax history
| Year | Property taxes | Tax assessment |
|---|---|---|
| 2025 | $10,431 +46% | $696,100 +8.3% |
| 2024 | $7,145 +9.1% | $642,567 +9.1% |
| 2023 | $6,550 +10% | $589,033 +10% |
| 2022 | $5,955 +3.2% | $535,500 +3.2% |
| 2021 | $5,769 +626.3% | $518,800 +626.3% |
| 2020 | $794 +192.6% | $71,433 +280% |
| 2019 | $271 | $18,800 |
| 2018 | $271 | $18,800 |
Find assessor info on the county website
Monthly payment
Est. payment
Payment breakdown
Explore the cost of this home by adjusting the details. Changes won't be saved.Climate risks
Neighborhood: Kettering
Nearby schools
Schools provided by the listing agent
- District: Prince George's County Public Schools
Source: Bright MLS. This data may not be complete. We recommend contacting the local school district to confirm school assignments for this home.

Similar homes
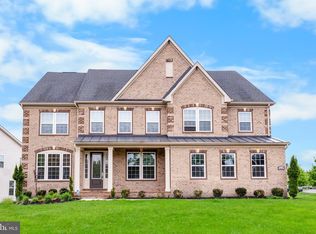
- $825,0004 bd5 ba4.3k sqft321 Radiant Ct, Upper Marlboro, MD 20774For Sale
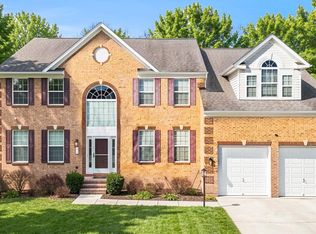
 MLS ID #MDPG2191092, Shameeka Price, Capital Structures Real Estate, LLC.. Bright MLS
 - $809,9996 bd5 ba3.7k sqft9503 Barton Oaks Ct, Upper Marlboro, MD 20772For Sale
 MLS ID #MDPG2209224, Sharon Lewin, Samson Properties. Bright MLS
 - $975,0005 bd5 ba4.5k sqft15503 Twin River Cir, Bowie, MD 20716For Sale
 MLS ID #MDPG2214404, Hazel Shakur, Redfin Corp. Bright MLS
 - $889,0005 bd4 ba3.6k sqft2864 Soft Rush Way, Odenton, MD 21113For Sale
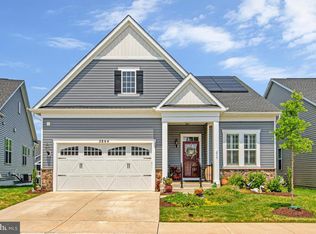 MLS ID #MDAA2151464, Tim Krummenoehl, RE/MAX Advantage Realty. Bright MLS
 - $799,9995 bd3 ba2.8k sqft1428 Central Ave E, Edgewater, MD 21037For SaleMLS ID #MDAA2142664, Ben Love, Revol Real Estate, LLC. Bright MLS
- $575,0003 bd4 ba2k sqft14658 Hawley Ln, Upper Marlboro, MD 20774For SaleMLS ID #MDPG2214370, Christina Carter, RLAH @properties. Bright MLS
- $799,9005 bd3 ba3.8k sqft9731 Passage Dr, Upper Marlboro, MD 20772For SaleMLS ID #MDPG2208776, Delaney Clarke, RE/MAX United Real Estate. Bright MLS
- $865,0006 bd5 ba3.5k sqft730 Crisfield Way, Annapolis, MD 21401For SaleMLS ID #MDAA2155550, Amanda Callahan, Paul Wesley Real Estate. Bright MLS
- $599,8884 bd4 ba2k sqft15601 Sunningdale Pl, Upper Marlboro, MD 20774For SaleMLS ID #MDPG2215106, Ms. HELAINE REAVES, Berkshire Hathaway HomeServices PenFed Realty. Bright MLS
- $879,9905 bd4 ba3.6k sqft1316 Heron Rookery Way, Odenton, MD 21113For SaleMLS ID #MDAA2149446, Maya Hoskins, Long & Foster Real Estate, Inc.. Bright MLS
- $860,0004 bd4 ba2.5k sqft8780 Teresa Ln, Laurel, MD 20723For SaleMLS ID #MDHW2072144, Wendy Slaughter, Samson Properties. Bright MLS
- $845,0004 bd3 ba3.8k sqft9901 Kildore Way, Fort Washington, MD 20744For SaleMLS ID #MDPG2208592, Nicole Scott, CENTURY 21 New Millennium. Bright MLS
- $725,0004 bd4 ba2.6k sqft3705 5th Ave, Edgewater, MD 21037New ConstructionMLS ID #MDAA2155032, Nick Waldner, Keller Williams Realty Centre. Bright MLS
- $925,0004 bd4 ba2.5k sqft2978 Valley View Rd, Annapolis, MD 21401For SaleMLS ID #MDAA2149336, Cheryl Jersey-Lecourt, Long & Foster Real Estate, Inc.. Bright MLS
- $919,0005 bd4 ba2.8k sqft15310 Lions Den Rd, Burtonsville, MD 20866For SaleMLS ID #MDMC2247600, Ashok Shah, Globex Realty Inc.. Bright MLS
- $865,0004 bd4 ba4k sqft2400 Summershade Ct, Odenton, MD 21113For SaleMLS ID #MDAA2154214, Jonelle Thompson, Level Up Realty. Bright MLS
- $865,0004 bd4 ba2.7k sqft425 Walnut Dr, Edgewater, MD 21037For SaleMLS ID #MDAA2153628, Matthew Pecker, Berkshire Hathaway HomeServices Homesale Realty. Bright MLS
- $949,9906 bd6 ba3.5k sqft12503 Old Habersham Ln, Brandywine, MD 20613For SaleMLS ID #MDPG2212158, Chris PERRY, Compass. Bright MLS
- $1,155,0005 bd5 ba3.6k sqft15628 Twin River Cir, Bowie, MD 20716For SaleMLS ID #MDPG2207870, Andie Scheidt, Engel & Volkers Annapolis. Bright MLS
- $678,0005 bd4 ba1.9k sqft13805 Gullivers Trl, Bowie, MD 20720For SaleMLS ID #MDPG2209188, Angela Warren, Real Broker, LLC. Bright MLS
