Skip main navigation
Sold
  • $840,000

    13511 NE Klickitat Ct, Portland, OR 97230

    3beds
    3,160sqft
    Residential, Single Family Residence
    Built in 1962
    9,147 Square Feet Lot
    $796,600 Zestimate®
    $266/sqft
    $3,379 Estimated rent

    Home value

    $796,600

    $757,000 - $836,000

    $3,379/mo

    Zestimate® history
    Loading
    Loading...

    Owner options

    List your home for rent

    $3,379/mo

    Rent Zestimate®

    Find your next renter with Zillow Rental Manager. Plus, with online applications, you can quickly screen prospective tenants – for free.

    Learn more

    $3,379/mo

    Rent Zestimate®

    Refinance and save

    $5,886/mo

    Est. payment

    Refinancing to a lower rate could help reduce your monthly payments and save thousands over the life of the loan.

    See today's rates

    $5,886/mo

    Est. payment

    Explore your selling options

    Work with a Zillow partner agent

    Leverage their expertise and Zillow's premium Showcase listings to get your home seen by more buyers.

    Get started

    List with your own agent

    Get your home in front of millions of buyers by listing it on Zillow.

    Learn how to do it

    Sell it yourself

    Take full control of how buyers see your home on Zillow by listing For Sale by Owner (FSBO).

    List your home

    What's special

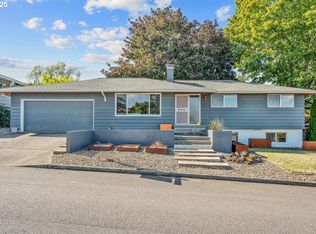
    Welcome to your new, dreamy life in this stunning Mid-Century Atomic Ranch located in the beloved Argay neighborhood. This corner lot oasis effortlessly blends modern updates while maintaining the incredible details of this sought after iconic era. Recent updates include new carpet, boiler heating system, water heater, exterior & interior paint, bathroom, pool equipment & features, exterior studio, EV charger, revamped patios and more. Step inside and take in the living room with ceiling to floor windows, vaulted ceilings with exposed beams, rock wall w/ fireplace and a can’t miss view overlooking the patio & pool. Next enjoy the unique kitchen, a dining room with a slider to a private patio w/ an area for a small garden & bbq encompassed by breeze blocks and the family room w/ built in cabinets, MCM fireplace and slider to the back patio. Go down the hall and take a peek at the 3 bedrooms. Head downstairs and you'll see why this house has been called the 'Futuristic Entertainer's House'. Featuring a bar, pool table, wrap around bench, built in cabinets, bathroom and storage areas. Step on through the slider and think about how good it would feel to pop into the pool and lay on the custom built lounge patio. The top patio is perfect for evening meals taking in the sunset, if it gets chilly, fire up the MCM fireplace. Be sure to check out the versatile studio with its own exterior entrance, heating, and plumbing. Whether you envision a private gym, a stylish pool house, office or a creative workshop, the possibilities are endless! The ample 2 car garage has an EV charger and space for all your projects and toys. You'll love the walkable neighborhood, complete with a private park right behind the home, and Luuwit Park just half a mile away, offering trails, a dog park, and a playground. Downtown Portland is just 10 miles away and a quick hop on the freeway to head out to the Gorge. This is your chance to own one of the coolest homes in Portland. Don’t miss it! [Home Energy Score = 1. HES Report at https://rpt.greenbuildingregistry.com/hes/OR10231550]

    Zillow last checked:

    Listing updated:

    Listed by:

    Kristine Orlandi 503-407-5307,

    Windermere Realty Trust,

    Amy Walsh 408-761-0036,

    Windermere Realty Trust

    Bought with:

    Chandra Noble-Ashford, 201107071

    Think Real Estate

    Source: RMLS (OR),MLS#: 24399936MLS Logo

    Facts & features

    Interior

    Bedrooms & bathrooms
    • Bedrooms: 3
    • Bathrooms: 3
    • Full bathrooms: 3
    • Main level bathrooms: 2
    Rooms
    • Room types: Office, Utility Room, Bedroom 2, Bedroom 3, Dining Room, Family Room, Kitchen, Living Room, Primary Bedroom
    Primary bedroom
    • Features: Bathroom, Double Closet, Vaulted Ceiling, Wallto Wall Carpet
    • Level: Main
    Bedroom 2
    • Features: Closet, Wallto Wall Carpet
    • Level: Main
    Bedroom 3
    • Features: Closet, Wallto Wall Carpet
    • Level: Main
    Dining room
    • Features: Builtin Features, Patio, Sliding Doors
    • Level: Main
    Family room
    • Features: Builtin Features, Sliding Doors, Vaulted Ceiling
    • Level: Main
    Kitchen
    • Features: Builtin Range, Builtin Refrigerator, Dishwasher, Disposal, Builtin Oven, Water Purifier
    • Level: Main
    Living room
    • Features: Beamed Ceilings, Fireplace, Vaulted Ceiling, Wallto Wall Carpet
    • Level: Main
    Office
    • Features: Studio
    • Level: Main
    Heating
    • Hot Water, Radiant, Fireplace(s)
    Cooling
    • Central Air
    Appliances
    • Included: Built In Oven, Built-In Range, Built-In Refrigerator, Cooktop, Dishwasher, Disposal, Double Oven, Down Draft, Range Hood, Stainless Steel Appliance(s), Water Purifier, Washer/Dryer, Electric Water Heater
    Features
    • Vaulted Ceiling(s), Studio, Sink, Closet, Built-in Features, Beamed Ceilings, Bathroom, Double Closet
    • Flooring: Vinyl, Wall to Wall Carpet
    • Doors: Sliding Doors
    • Windows: Aluminum Frames, Vinyl Frames
    • Basement: Daylight,Finished
    • Number of fireplaces: 3
    • Fireplace features: Wood Burning
    Interior area
    • Total structure area: 3,160
    • Total interior livable area: 3,160 sqft

    Property

    Parking
    • Total spaces: 2
    • Parking features: Driveway, On Street, Attached
    • Attached garage spaces: 2
    • Has uncovered spaces: Yes
    Features
    • Stories: 2
    • Patio & porch: Covered Patio, Patio
    • Exterior features: Garden, Water Feature, Yard
    • Has private pool: Yes
    • Fencing: Fenced
    • Has view: Yes
    • View description: Seasonal, Trees/Woods
    Lot
    • Size: 9,147 Square Feet
    • Features: Corner Lot, Gentle Sloping, On Busline, Seasonal, Sprinkler, SqFt 7000 to 9999
    Details
    • Parcel number: R186200
    • Zoning: R-7

    Construction

    Type & style
    • Home type: SingleFamily
    • Architectural style: Daylight Ranch,Mid Century Modern
    • Property subtype: Residential, Single Family Residence
    Materials
    • Wood Siding
    • Roof: Membrane
    Condition
    • Resale
    • New construction: No
    • Year built: 1962

    Utilities & green energy

    • Gas: Gas
    • Sewer: Public Sewer
    • Water: Public

    Community & HOA

    Community
    • Security: Security Lights
    • Subdivision: Argay Terrace
    HOA
    • Has HOA: Yes
    • Amenities included: Maintenance Grounds
    • HOA fee: $700 annually
    Location
    • Region: Portland

    Financial & listing details

    • Price per square foot: $266/sqft
    • Tax assessed value: $609,070
    • Annual tax amount: $7,577
    • Date on market: 8/19/2024
    • Cumulative days on market: 7 days
    • Listing terms: Cash,Conventional,FHA,VA Loan
    • Road surface type: Paved

    Price history

    DateEventPrice
    9/20/2024Sold$840,000+8.4%$266/sqft
    Source: RMLS (OR) #24399936 Report a problem
    8/26/2024Pending sale$775,000$245/sqft
    Source: RMLS (OR) #24399936 Report a problem
    8/19/2024Listed for sale$775,000+28.1%$245/sqft
    Source: RMLS (OR) #24399936 Report a problem
    10/19/2016Sold$605,000+21.2%$191/sqft
    Source: RMLS (OR) #16123436 Report a problem
    9/10/2016Pending sale$499,000$158/sqft
    Source: Meadows Group Inc., Realtors MEAO02 #16123436 Report a problem
    9/3/2016Listed for sale$499,000+82.9%$158/sqft
    Source: Meadows Group Inc., Realtors #16123436 Report a problem
    7/15/2011Sold$272,900$86/sqft
    Source: Public Record Report a problem

    Public tax history

    YearProperty taxesTax assessment
    2025$8,236 +4.2%$359,930 +3%
    2024$7,901 +4.3%$349,450 +3%
    2023$7,577 +2%$339,280 +3%
    2022$7,428 +1.7%$329,400 +3%
    2021$7,304 +7.7%$319,810 +3%
    2020$6,781 +5.7%$310,500 +3%
    2019$6,417 $301,460 +3%
    2018$6,417 +3.5%$292,680 +3%
    2017$6,198 +17.9%$284,160 +3%
    2016$5,259 $275,890 +3%
    2015$5,259 +1%$267,860 +3%
    2014$5,204 +18.5%$260,060 +3%
    2013$4,391 +6.7%$252,490 +3.1%
    2012$4,113 -8%$244,820 +4%
    2011$4,473 -5.1%$235,430 +3%
    2010$4,715 -0.3%$228,580 +3%
    2009$4,731 +6.7%$221,930 +3%
    2008$4,435 +0.1%$215,470 +3%
    2007$4,433 +3.2%$209,200 +3%
    2006$4,297 +1.9%$203,110 +3%
    2005$4,219 +2.9%$197,200 +3%
    2004$4,099 +5.2%$191,460 +3%
    2003$3,896 +4.8%$185,890 +3%
    2002$3,717 +7.2%$180,480 +6.1%
    2000$3,467 $170,130
    Find assessor info on the county website

    Neighborhood: Argay

    Nearby schools

    GreatSchools rating
    Schools provided by the listing agent
    • Elementary: Shaver
    • Middle: Parkrose
    • High: Parkrose

    Source: RMLS (OR). This data may not be complete. We recommend contacting the local school district to confirm school assignments for this home.

    Get a cash offer in 3 minutes
    Find out how much your home could sell for in as little as 3 minutes with a no-obligation cash offer.
    Estimated market value
    $796,600
    Get a cash offer in 3 minutes
    Find out how much your home could sell for in as little as 3 minutes with a no-obligation cash offer.
    Estimated market value
    $796,600