Welcome to this spacious and inviting Olathe home offering a comfortable layout, generous room sizes, and plenty of space to make your own. Step inside to a bright, open main living area highlighted by vaulted ceilings, abundant natural light, and a striking floor-to-ceiling brick fireplace that creates a warm focal point for the room. The living space flows naturally into the kitchen and dining areas, making the layout ideal for both everyday living and entertaining. The kitchen features crisp white cabinetry, granite countertops, stainless steel appliances, plenty of prep and storage space, and updated flooring that carries through the main gathering areas. Throughout the home, you'll find multiple spacious and flexible living areas that can easily adapt to your needs. Whether you're looking for a home office, playroom, second family room, hobby space, or additional entertaining area, there is room to spread out. Neutral finishes throughout provide an easy backdrop for adding your own personal style, while large windows bring in natural light and views of the surrounding mature trees. The backyard is ready to enjoy with a large deck perfect for grilling, entertaining, or relaxing outdoors. The fully fenced yard offers plenty of room for kids, pets, gardening, or play, while mature trees provide shade, privacy, and a peaceful backdrop to the outdoor space. Located near shopping, dining, parks, schools, and everyday conveniences. Don't miss out!
Active
$425,000
13511 S Locust St, Olathe, KS 66062
4beds
2,344sqft
Single Family Residence
Built in 1980
9,839 Square Feet Lot
$430,000 Zestimate®
$181/sqft
$8/mo HOA
What's special
- 16 hours |
- 900 |
- 74 |
Zillow last checked:
Listing updated:
Listed by:
Misty Froelich 913-201-5171,
Real Broker, LLC
Source: Heartland MLS as distributed by MLS GRID,MLS#: 2636891
Facts & features
Interior
Bedrooms & bathrooms
- Bedrooms: 4
- Bathrooms: 3
- Full bathrooms: 3
Dining room
- Description: Eat-In Kitchen,Formal
Heating
- Forced Air
Cooling
- Electric
Appliances
- Laundry: In Hall, Main Level
Features
- Ceiling Fan(s), Pantry, Stained Cabinets, Vaulted Ceiling(s), Walk-In Closet(s)
- Doors: Storm Door(s)
- Windows: Thermal Windows
- Basement: Concrete,Full
- Number of fireplaces: 1
- Fireplace features: Gas, Great Room
Interior area
- Total structure area: 2,344
- Total interior livable area: 2,344 sqft
- Finished area above ground: 2,344
- Finished area below ground: 0
Property
Parking
- Total spaces: 2
- Parking features: Attached, Garage Door Opener
- Attached garage spaces: 2
Features
- Patio & porch: Deck
- Fencing: Partial
Lot
- Size: 9,839 Square Feet
- Features: City Lot
Details
- Parcel number: DP047000000018
Construction
Type & style
- Home type: SingleFamily
- Architectural style: Traditional
- Property subtype: Single Family Residence
Materials
- Brick/Mortar, Vinyl Siding
- Roof: Composition
Condition
- Year built: 1980
Utilities & green energy
- Sewer: Public Sewer
- Water: Public
Community & HOA
Community
- Subdivision: Briarwood
HOA
- Has HOA: Yes
- HOA fee: $90 annually
Location
- Region: Olathe
Financial & listing details
- Price per square foot: $181/sqft
- Tax assessed value: $374,700
- Annual tax amount: $4,781
- Date on market: 8/27/2026
- Listing terms: Cash,Conventional,FHA,VA Loan
- Ownership: Private
Estimated market value
$430,000
$409,000 - $452,000
$2,863/mo
Price history
| Date | Event | Price |
|---|---|---|
| 8/27/2026 | Listed for sale | $425,000+66.7%$181/sqft |
Source:  Heartland MLS as distributed by MLS GRID #2636891 Report a problem Heartland MLS as distributed by MLS GRID #2636891 Report a problem | ||
| 12/5/2017 | Sold | -- |
Source: Heartland MLS as distributed by MLS GRID #2072773 Report a problem | ||
| 10/29/2017 | Price change | $255,000-1.9%$109/sqft |
Source: ReeceNichols Overland Park #2072773 Report a problem | ||
| 10/17/2017 | Price change | $260,000-2.8%$111/sqft |
Source: ReeceNichols Overland Park #2072773 Report a problem | ||
| 10/6/2017 | Listed for sale | $267,400$114/sqft |
Source: ReeceNichols Overland Park #2072773 Report a problem | ||
Public tax history
| Year | Property taxes | Tax assessment |
|---|---|---|
| 2025 | $4,781 +1.8% | $43,090 +3.1% |
| 2024 | $4,695 +3.2% | $41,803 +5.2% |
| 2023 | $4,551 +17.2% | $39,721 +20.3% |
| 2022 | $3,882 | $33,028 +1.3% |
| 2021 | -- | $32,614 +5.6% |
| 2020 | $3,849 | $30,877 +6.5% |
| 2019 | -- | $29,003 +2.8% |
| 2018 | -- | $28,221 +12.6% |
| 2017 | $3,196 +12.4% | $25,070 +9.5% |
| 2016 | $2,842 +9.7% | $22,896 +9.5% |
| 2015 | $2,592 +10.8% | $20,918 +8% |
| 2013 | $2,338 -6% | $19,377 +3.4% |
| 2012 | $2,487 -5.6% | $18,745 -10.4% |
| 2010 | $2,636 +0.8% | $20,930 -4% |
| 2009 | $2,616 -2.7% | $21,804 -2.6% |
| 2008 | $2,690 -3.5% | $22,388 -5.3% |
| 2007 | $2,788 +5.8% | $23,632 +6.3% |
| 2006 | $2,636 | $22,229 +4.1% |
| 2005 | -- | $21,344 |
Find assessor info on the county website
Monthly payment
Est. payment
Payment breakdown
Explore the cost of this home by adjusting the details. Changes won't be saved.Climate risks
Neighborhood: Briarwood
Nearby schools
GreatSchools rating
- 7/10Tomahawk Elementary SchoolGrades: PK-5Distance: 0.3 mi
- 8/10Frontier Trail Middle SchoolGrades: 6-8Distance: 0.9 mi
- 9/10Olathe East Senior High SchoolGrades: 9-12Distance: 1.4 mi
Schools provided by the listing agent
- Elementary: Tomahawk
- Middle: Frontier Trail
- High: Olathe East
Source: Heartland MLS as distributed by MLS GRID. This data may not be complete. We recommend contacting the local school district to confirm school assignments for this home.
- $--4 bd4 ba2.7k sqft13515 S Locust St, Olathe, KS 66062Sold
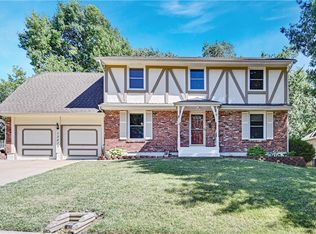
- $--4 bd3 ba2.4k sqft13507 S Locust St, Olathe, KS 66062Sold

- $407,6003 bd3 ba1.9k sqft16024 W 136th St, Olathe, KS 66062Off Market
- $437,2004 bd2 ba2.2k sqft16018 W 136th St, Olathe, KS 66062Off Market
- $--3 bd3 ba2.6k sqft13603 S Locust St, Olathe, KS 66062Sold
- $447,1004 bd4 ba2.5k sqft16100 W 136th St, Olathe, KS 66062Off Market
- $493,3004 bd3 ba2.7k sqft13512 S Locust St, Olathe, KS 66062Off Market
- $432,6003 bd2 ba1.9k sqft13516 S Locust St, Olathe, KS 66062Off Market
A local agent can set up tours, give advice and negotiate with sellers.
Similar homes
- $399,9504 bd4 ba1.9k sqft14224 S Cottonwood Dr, Olathe, KS 66062For Sale
 MLS ID #2637200, Tawnya Williams, RE/MAX State Line. Heartland MLS as distributed by MLS GRID
 - $459,9004 bd3 ba2.6k sqft15529 W 146th St, Olathe, KS 66062For Sale
 MLS ID #2630141, SBD Team, SBD Housing Solutions LLC. Heartland MLS as distributed by MLS GRID
 - $475,0004 bd3 ba3k sqft13878 S Kaw St, Olathe, KS 66062For Sale
 MLS ID #2632795, Brenda Hanson, KW Diamond Partners. Heartland MLS as distributed by MLS GRID
 - $408,9004 bd3 ba2k sqft15306 W 121st Ter, Olathe, KS 66062For Sale
 MLS ID #2629562, Cyndee Sole, ReeceNichols - Lees Summit. Heartland MLS as distributed by MLS GRID
 - $435,0004 bd3 ba2.1k sqft15462 S Hillside St, Olathe, KS 66062For SaleMLS ID #2633966, Wendy Diskin, RE/MAX State Line. Heartland MLS as distributed by MLS GRID
- $375,0004 bd3 ba2.2k sqft1240 E Sleepy Hollow Dr, Olathe, KS 66062For SaleMLS ID #2635079, Scott Hilligus, KW Diamond Partners. Heartland MLS as distributed by MLS GRID
- $450,0004 bd3 ba2.1k sqft9332 W 116th Ter, Overland Park, KS 66210For SaleMLS ID #2638407, Bryan Huff, Keller Williams Realty Partners Inc.. Heartland MLS as distributed by MLS GRID
- $460,0004 bd3 ba2.2k sqft11945 S Monroe St, Olathe, KS 66061For SaleMLS ID #2636799, Aundria Ashkar, Worth Clark Realty. Heartland MLS as distributed by MLS GRID
- $365,0003 bd2 ba1.4k sqft18800 W 164th St, Olathe, KS 66062For SaleMLS ID #2635103, Donna Sulek, Keller Williams Realty Partners Inc.. Heartland MLS as distributed by MLS GRID
- $524,9504 bd4 ba2.4k sqft16660 W 155th Ter, Olathe, KS 66062For SaleMLS ID #2625543, Ryan Reed, Compass Realty Group. Heartland MLS as distributed by MLS GRID
- $349,9003 bd2 ba1.2k sqft15821 W 152nd Ter, Olathe, KS 66062For SaleMLS ID #2631338, Yudaimys Arriola, Keller Williams Realty Partners Inc.. Heartland MLS as distributed by MLS GRID
- $450,0004 bd3 ba2.5k sqft615 Johnston Pkwy, Raymore, MO 64083For SaleMLS ID #2638571, Denise Sanker, ReeceNichols - Lees Summit. Heartland MLS as distributed by MLS GRID
- $460,0004 bd3 ba3.2k sqft14130 W 113th Ter, Olathe, KS 66215For SaleMLS ID #2626857, Becky Potter, ReeceNichols - Overland Park. Heartland MLS as distributed by MLS GRID
- $370,0004 bd2 ba1.6k sqft400 S Normandy Dr, Olathe, KS 66061For SaleMLS ID #2634053, Jennifer Turner, Platinum Realty LLC. Heartland MLS as distributed by MLS GRID
- $479,0005 bd4 ba3.2k sqft13805 W 78th Ter, Lenexa, KS 66216For SaleMLS ID #2638285, Yumna Elmansi, Platinum Realty LLC. Heartland MLS as distributed by MLS GRID
- $404,5003 bd4 ba2k sqft12264 S Crest Dr, Olathe, KS 66061For SaleMLS ID #2628443, Peter Garabedian, Real Broker, LLC. Heartland MLS as distributed by MLS GRID
- $385,0004 bd3 ba3.1k sqft410 Taylor Ln, Belton, MO 64012For SaleMLS ID #2637579, THE FUSSELL GROUP, KW KANSAS CITY METRO. Heartland MLS as distributed by MLS GRID
- $450,0004 bd4 ba3k sqft2206 W 120th St, Leawood, KS 66209For SaleMLS ID #2636980, Amy Loehr, ReeceNichols-KCN. Heartland MLS as distributed by MLS GRID
- $515,0005 bd4 ba3.4k sqft901 S Diane Dr, Olathe, KS 66061For SaleMLS ID #2629186, Majid Ghavami, ReeceNichols- Leawood Town Center. Heartland MLS as distributed by MLS GRID
- $425,0004 bd4 ba2.4k sqft6925 Caenen Ave, Shawnee, KS 66216For SaleMLS ID #2622200, Teresa Hoffman, Keller Williams Realty Partners Inc.. Heartland MLS as distributed by MLS GRID
