Skip main navigation
Off market
  • $727,500

    13511 S Tracewood Bnd, Houston, TX 77077

    3beds
    3,435sqft
    SingleFamily
    Built in 1997
    8,276 Square Feet Lot
    $727,500 Zestimate®
    $212/sqft
    $3,157 Estimated rent

    Home value

    $727,500

    $684,000 - $771,000

    $3,157/mo

    Zestimate® history
    Loading
    Loading...

    Owner options

    List your home for rent

    $3,157/mo

    Rent Zestimate®

    Find your next renter with Zillow Rental Manager. Plus, with online applications, you can quickly screen prospective tenants – for free.

    Learn more

    $3,157/mo

    Rent Zestimate®

    Refinance and save

    $5,050/mo

    Est. payment

    Refinancing to a lower rate could help reduce your monthly payments and save thousands over the life of the loan.

    See today's rates

    $5,050/mo

    Est. payment

    Explore your selling options

    Work with a Zillow partner agent

    Leverage their expertise and Zillow's premium Showcase listings to get your home seen by more buyers.

    Get started

    List with your own agent

    Get your home in front of millions of buyers by listing it on Zillow.

    Learn how to do it

    Sell it yourself

    Take full control of how buyers see your home on Zillow by listing For Sale by Owner (FSBO).

    List your home

    What's special

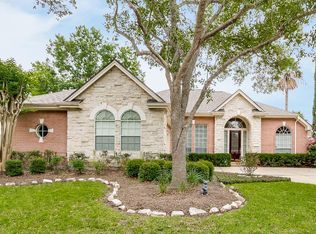
    Custom home built by Dan Isenmann in the gated community of Parkway Villages. Updated with beautiful wood floors throughout downstairs, Kitchen updates and amenities include quartz counters, Carrara marble backsplash, SS appliances, gas cook top. Den enjoys high ceilings, custom builtins, stacked stone gas log fireplace, recessed lighting. Formal living room doubles as home office. Formal dining features lantern style pendant chadelier, Primary bedroom down features oversized windows with views of backyard. Updated Primary bath has whirlpool tub, separate shower with seamless glass, dual sink vanity, tile flooring, large walk in closet. Upstairs secondary bath is updated with Carrara marble top vanity, tile flooring, tile surround tub/shower. Gameroom up has barn doors and lots of closet space to easily transition to 4th bedroom. Screen porch for year round backyard fun. Zoned to award winning Barbara Bush elementary, West Briar middle, Westside HS, walk to Terry Hershey Park.

    This property is off market, which means it's not currently listed for sale or rent on Zillow. This may be different from what's available on other websites or public sources.

    Facts & features

    Interior

    Bedrooms & bathrooms
    • Bedrooms: 3
    • Bathrooms: 3
    • Full bathrooms: 2
    • 1/2 bathrooms: 1
    Heating
    • Other, Gas
    Cooling
    • Central
    Appliances
    • Included: Dryer, Refrigerator
    Features
    • Flooring: Tile, Carpet
    • Has fireplace: Yes
    Interior area
    • Total interior livable area: 3,435 sqft

    Property

    Parking
    • Parking features: Garage - Attached
    Features
    • Exterior features: Wood, Brick
    Lot
    • Size: 8,276 Square Feet
    Details
    • Parcel number: 1176130010014

    Construction

    Type & style
    • Home type: SingleFamily
    Materials
    • brick
    • Foundation: Slab
    • Roof: Composition
    Condition
    • Year built: 1997

    Community & HOA

    HOA
    • Has HOA: Yes
    • HOA fee: $108 monthly
    Location
    • Region: Houston

    Financial & listing details

    • Price per square foot: $212/sqft
    • Tax assessed value: $708,628
    • Annual tax amount: $10,477

    Price history

    DateEventPrice
    7/20/2021Listing removed--
    Source: RE/MAX International Report a problem
    6/16/2021Pending sale$630,000$183/sqft
    Source: RE/MAX International #50320158 Report a problem
    6/9/2021Listed for sale$630,000+16.9%$183/sqft
    Source: RE/MAX International #50320158 Report a problem
    3/11/2016Sold--
    Source: Agent Provided Report a problem
    2/11/2016Pending sale$539,000$157/sqft
    Source: John Daugherty, REALTORS #50985077 Report a problem
    1/22/2016Listed for sale$539,000-0.2%$157/sqft
    Source: John Daugherty, REALTORS #50985077 Report a problem
    12/18/2015Listing removed$539,900$157/sqft
    Source: Martha Turner Sotheby''s International Realty #76635950 Report a problem
    10/8/2015Price change$539,900-8.5%$157/sqft
    Source: Sotheby's International Realty - Memorial Brokerage #76635950 Report a problem
    8/3/2015Price change$590,000-6.2%$172/sqft
    Source: Sotheby's International Realty - Memorial Brokerage #76635950 Report a problem
    6/22/2015Listed for sale$629,000$183/sqft
    Source: Martha Turner Sotheby''s International Realty #76635950 Report a problem

    Public tax history

    YearProperty taxesTax assessment
    2025$10,477 +9%$708,628 +13.4%
    2024$9,609 +5.2%$624,843 +0.9%
    2023$9,130 -15.5%$619,220 -2.5%
    2022$10,801 $635,000 +20.5%
    2021-- $527,000 +11.5%
    2020$8,815 -9.6%$472,739 -8.5%
    2019$9,749 -4.6%$516,561 -0.3%
    2018$10,219 $518,000
    2017$10,219 -22%$518,000
    2016$13,098 -2.3%$518,000 -18.1%
    2015$13,403 $632,312 +21.3%
    2014$13,403 $521,384 +22.7%
    2013-- $424,820 +13.8%
    2012-- $373,198
    2011-- $373,198
    2010-- $373,198
    2009-- $373,198 -2%
    2007-- $380,914 +10%
    2006-- $346,435 +1.2%
    2005-- $342,200
    2004-- $342,200
    2003-- $342,200
    2002-- $342,200
    2001-- $342,200 +3.9%
    2000-- $329,300
    Find assessor info on the county website

    Neighborhood: Eldridge - West Oaks

    Nearby schools

    GreatSchools rating
    Get a cash offer in 3 minutes
    Find out how much your home could sell for in as little as 3 minutes with a no-obligation cash offer.
    Estimated market value
    $727,500
    Get a cash offer in 3 minutes
    Find out how much your home could sell for in as little as 3 minutes with a no-obligation cash offer.
    Estimated market value
    $727,500