Skip main navigation
Sold
  • Listed by: Aris360 • Seth Raddue
    Bought with: COMPASS
    $1,100,000

    13512 15th Place NE, Seattle, WA 98125

    4beds
    2,640sqft
    Single Family Residence
    Built in 1953
    7,200 Square Feet Lot
    $1,036,600 Zestimate®
    $417/sqft
    $4,559 Estimated rent

    Home value

    $1,036,600

    $943,000 - $1.13M

    $4,559/mo

    Zestimate® history
    Loading
    Loading...

    Owner options

    List your home for rent

    $4,559/mo

    Rent Zestimate®

    Find your next renter with Zillow Rental Manager. Plus, with online applications, you can quickly screen prospective tenants – for free.

    Learn more

    $4,559/mo

    Rent Zestimate®

    Refinance and save

    $6,653/mo

    Est. payment

    Refinancing to a lower rate could help reduce your monthly payments and save thousands over the life of the loan.

    See today's rates

    $6,653/mo

    Est. payment

    Explore your selling options

    Work with a Zillow partner agent

    Leverage their expertise and Zillow's premium Showcase listings to get your home seen by more buyers.

    Get started

    List with your own agent

    Get your home in front of millions of buyers by listing it on Zillow.

    Learn how to do it

    Sell it yourself

    Take full control of how buyers see your home on Zillow by listing For Sale by Owner (FSBO).

    List your home

    What's special

    Large backyardCentral heat and acExquisite designTop-quality finishes
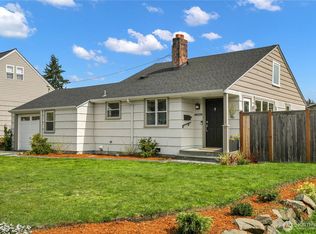
    Ask listing agents about "SELLER PAID INCENTIVES!!!! Price reduced $100,000.00! This charming Olympic Hills gem has been lovingly updated by its current owners, showcasing exquisite design and top-quality finishes. Featuring 4 spacious bedrooms, including a Master w/walk-in closet, 2.75 baths, Central Heat & AC, 2 wood-burning stoves, & a large backyard. Updates include, plumbing, electrical, new roof, windows & doors. EZ access to light rail, I-5, Highway 99 with quick & easy commuting options & walkability to top-rated schools, shopping, parks, & golfing. This home blends luxury, convenience and cozy comfort all in a prime location! Rarely does such a well-cared-for home with a gorgeous yard & mature landscaping! Very Motivated Seller!!!

    Zillow last checked:

    Listing updated:

    Listed by:

    Seth Raddue,

    Aris360,

    Blake Brown,

    Aris360

    Bought with:

    Peng Tea, 22024881

    COMPASS

    Source: NWMLS as distributed by MLS GRID,MLS#: 2289741MLS Logo

    Facts & features

    Interior

    Bedrooms & bathrooms
    • Bedrooms: 4
    • Bathrooms: 3
    • Full bathrooms: 2
    • 3/4 bathrooms: 1
    • Main level bathrooms: 2
    • Main level bedrooms: 2
    Bedroom
    • Level: Main
    Bedroom
    • Level: Main
    Bedroom
    • Level: Second
    Bedroom
    • Level: Second
    Bathroom full
    • Level: Main
    Bathroom three quarter
    • Level: Main
    Bathroom full
    • Level: Second
    Heating
    • Fireplace, Forced Air, Stove/Free Standing, Electric, Natural Gas
    Cooling
    • Heat Pump
    Appliances
    • Included: Dishwasher(s), Double Oven, Dryer(s), Disposal, Microwave(s), Refrigerator(s), Stove(s)/Range(s), Washer(s), Garbage Disposal
    Features
    • Ceiling Fan(s), Dining Room, High Tech Cabling
    • Flooring: Ceramic Tile, Hardwood, Carpet
    • Windows: Double Pane/Storm Window, Skylight(s)
    • Basement: None
    • Number of fireplaces: 2
    • Fireplace features: Wood Burning, Main Level: 2, Fireplace
    Interior area
    • Total structure area: 2,640
    • Total interior livable area: 2,640 sqft

    Property

    Parking
    • Total spaces: 1
    • Parking features: Driveway, Attached Garage, RV Parking
    • Attached garage spaces: 1
    Features
    • Levels: Two
    • Stories: 2
    • Patio & porch: Ceiling Fan(s), Ceramic Tile, Double Pane/Storm Window, Dining Room, Fireplace, Hardwood, High Tech Cabling, Hot Tub/Spa, Security System, Skylight(s), Sprinkler System, Vaulted Ceiling(s), Walk-In Closet(s), Walk-In Pantry, Wall to Wall Carpet, Wet Bar, Wired for Generator
    • Has spa: Yes
    • Spa features: Indoor
    • Has view: Yes
    • View description: Territorial
    Lot
    • Size: 7,200 Square Feet
    • Features: Sidewalk, Deck, Dog Run, Fenced-Fully, High Speed Internet, Hot Tub/Spa, Irrigation, Patio, RV Parking, Sprinkler System
    • Topography: Level
    Details
    • Parcel number: 4427100085
    • Zoning description: Jurisdiction: City
    • Special conditions: Standard
    • Other equipment: Wired for Generator

    Construction

    Type & style
    • Home type: SingleFamily
    • Architectural style: Cape Cod
    • Property subtype: Single Family Residence
    Materials
    • Wood Siding
    • Foundation: Poured Concrete
    • Roof: Composition
    Condition
    • Good
    • Year built: 1953

    Utilities & green energy

    • Electric: Company: Seattle City Light
    • Sewer: Sewer Connected, Company: Seattle Public Utilities
    • Water: Public, Company: Seattle Public Utilities
    • Utilities for property: Xfinity, Xfinity

    Community & HOA

    Community
    • Security: Security System
    • Subdivision: Olympic Hills
    Location
    • Region: Seattle

    Financial & listing details

    • Price per square foot: $417/sqft
    • Tax assessed value: $932,000
    • Annual tax amount: $8,177
    • Date on market: 11/2/2024
    • Cumulative days on market: 510 days
    • Listing terms: Conventional,FHA,VA Loan
    • Inclusions: Dishwasher(s), Double Oven, Dryer(s), Garbage Disposal, Microwave(s), Refrigerator(s), Stove(s)/Range(s), Washer(s)

    Price history

    DateEventPrice
    1/13/2025Sold$1,100,000-7.9%$417/sqft
    Source: NWMLS as distributed by MLS GRID #2289741 Report a problem
    12/24/2024Pending sale$1,195,000$453/sqft
    Source: NWMLS as distributed by MLS GRID #2289741 Report a problem
    11/22/2024Price change$1,195,000-4%$453/sqft
    Source: NWMLS as distributed by MLS GRID #2289741 Report a problem
    10/16/2024Price change$1,245,000-3.9%$472/sqft
    Source: NWMLS as distributed by MLS GRID #2289741 Report a problem
    9/13/2024Listed for sale$1,295,000$491/sqft
    Source: NWMLS as distributed by MLS GRID #2289741 Report a problem

    Public tax history

    YearProperty taxesTax assessment
    2025$10,232 +12.4%$932,000 +5.1%
    2024$9,104 +11.3%$887,000 +10.6%
    2023$8,178 +2.5%$802,000 -8.4%
    2022$7,976 +4.6%$876,000 +13.6%
    2021$7,623 +10.3%$771,000 +17%
    2020$6,911 -2.7%$659,000 -4.6%
    2019$7,100 +13.1%$691,000 +2.1%
    2018$6,277 -10.8%$677,000 +0.9%
    2017$7,033 +47.8%$671,000 +15.7%
    2016$4,759 $580,000 +9.4%
    2015$4,759 $530,000 +14.2%
    2014$4,759 $464,000 +10%
    2013$4,759 $422,000 +12.5%
    2012-- $375,000 -10.7%
    2011-- $420,000 +0.2%
    2010-- $419,000
    2009-- $419,000 +4.8%
    2007-- $400,000 +1.8%
    2006-- $393,000 +8.9%
    2005-- $361,000 +59%
    2001$2,704 +6.6%$227,000 +12.4%
    2000$2,536 $202,000
    Find assessor info on the county website

    Neighborhood: Olympic Hills

    Nearby schools

    GreatSchools rating
    Schools provided by the listing agent
    • Elementary: Olympic Hills
    • Middle: Jane Addams
    • High: Nathan Hale High

    Source: NWMLS as distributed by MLS GRID. This data may not be complete. We recommend contacting the local school district to confirm school assignments for this home.

    Get a cash offer in 3 minutes
    Find out how much your home could sell for in as little as 3 minutes with a no-obligation cash offer.
    Estimated market value
    $1,036,600
    Get a cash offer in 3 minutes
    Find out how much your home could sell for in as little as 3 minutes with a no-obligation cash offer.
    Estimated market value
    $1,036,600