Skip main navigation
Off market
  • $272,300

    13512 Abercrombie Dr, Englewood, FL 34223

    2beds
    1,338sqft
    SingleFamily
    Built in 2012
    5,662 Square Feet Lot
    $272,300 Zestimate®
    $204/sqft
    $2,407 Estimated rent

    Home value

    $272,300

    $256,000 - $289,000

    $2,407/mo

    Zestimate® history
    Loading
    Loading...

    Owner options

    List your home for rent

    $2,407/mo

    Rent Zestimate®

    Find your next renter with Zillow Rental Manager. Plus, with online applications, you can quickly screen prospective tenants – for free.

    Learn more

    $2,407/mo

    Rent Zestimate®

    Refinance and save

    $1,992/mo

    Est. payment

    Refinancing to a lower rate could help reduce your monthly payments and save thousands over the life of the loan.

    See today's rates

    $1,992/mo

    Est. payment

    Explore your selling options

    Work with a Zillow partner agent

    Leverage their expertise and Zillow's premium Showcase listings to get your home seen by more buyers.

    Get started

    List with your own agent

    Get your home in front of millions of buyers by listing it on Zillow.

    Learn how to do it

    Sell it yourself

    Take full control of how buyers see your home on Zillow by listing For Sale by Owner (FSBO).

    List your home

    What's special

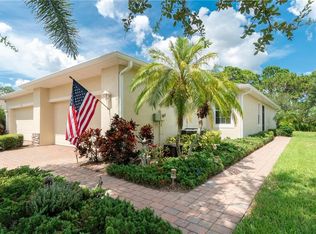
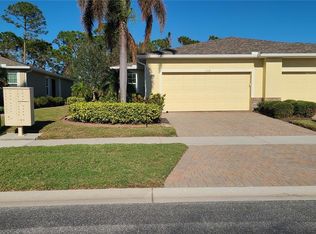
    Easy living villa in a perfect location in Englewood close to beaches and a short walk down to the community pool or the YMCA. Follow the stylish brick pavers into the front screened enclosure and on into a lovely newer villa AND leave those snowy winters behind! Imagine an everyday vacation with open sliding glass doors letting in a soft Gulf breeze. Sit on the screened lanai with your coffee in the mornings to take in the sights and sounds of nature, birds chirping. Relax and think about how you will spend your beautiful day. Upgrades include gorgeous plantation shutters, newer stainless appliances and granite countertops. Neutral colors throughout. Spacious open kitchen has lots of storage. White cupboards with decorative backsplash perfectly brightens the home. The laundry room is spacious with extra cabinets. Family and friends will be thrilled to visit anytime as there is plenty of room in this very open and split floor plan with a Den/Office that can easily be converted to a 3rd bedroom for Guests. Wander outside for an easy stroll with your family pet, drop by the Clubhouse for a dip in the Pool or Spa and sign up for any of the many Social Events this community puts together! Stillwater Villas is located right in the Heart of Englewood where you can walk to the YMCA, visit Historic Dearborn Street for the weekly Farmer's market or take a gander at the monthly Antique Car show. Grab a beach towel and slip on those flip flops for a trip to Englewood Beach - it's just a few minutes away!

    This property is not currently displayed as for sale or rent on Zillow. This may be different from what's on other websites or public sources.
    Facts & features

    Interior

    Bedrooms & bathrooms
    • Bedrooms: 2
    • Bathrooms: 2
    • Full bathrooms: 2
    Heating
    • Other
    Appliances
    • Included: Dryer, Microwave, Refrigerator, Washer
    • Laundry: Inside, Laundry Room
    Features
    • Ceiling Fans(s), Split Bedroom, Walk-In Closet(s), Window Treatments, Open Floorplan, Stone Counters, Thermostat
    • Flooring: Tile, Carpet
    • Windows: Blinds, Shutters
    Interior area
    • Structure area source: Public Records
    • Total interior livable area: 1,338 sqft

    Property

    Parking
    • Parking features: Garage - Attached
    Features
    • Levels: One
    • Patio & porch: Covered, Screened, Rear Porch
    • Exterior features: Stucco
    Lot
    • Size: 5,662 Square Feet
    • Dimensions: 38x145
    • Features: Street Paved, Street Private, Near Public Transit, FloodZone, Sidewalk, Level/Flat
    • Residential vegetation: Mature Landscaping, Trees/Landscaped
    Details
    • Parcel number: 0856060029
    • Zoning: RSF1

    Construction

    Type & style
    • Home type: SingleFamily
    • Architectural style: Florida
    Materials
    • masonry
    • Foundation: Concrete
    • Roof: Asphalt
    Condition
    • Completed
    • Year built: 2012

    Utilities & green energy

    • Sewer: Public Sewer
    • Water: Public
    • Utilities for property: Public, Cable Connected, Electricity Connected, Street Lights, Underground Utilities, Sprinkler Recycled

    Community & HOA

    Community
    • Security: Gated Community, Smoke Detector(s), Security Gate
    • Subdivision: STILLWATER
    HOA
    • Has HOA: Yes
    • Amenities included: Fence Restrictions, Gated, Recreation Facilities, Spa/Hot Tub, Maintenance, Cable, Clubhouse, Pool
    • Services included: Cable TV, Maintenance Grounds, Private Road, Recreational Facilities, Escrow Reserves Fund, Maintenance Exterior, Security, Community Pool, Manager
    • HOA fee: $225 monthly
    Location
    • Region: Englewood

    Financial & listing details

    • Price per square foot: $204/sqft
    • Tax assessed value: $260,600
    • Annual tax amount: $2,404

    Price history

    DateEventPrice
    7/10/2019Sold$222,500-5.3%$166/sqft
    Source: Public Record Report a problem
    4/30/2019Pending sale$235,000$176/sqft
    Source: RE/MAX Alliance Group #D6105631 Report a problem
    4/30/2019Listed for sale$235,000$176/sqft
    Source: RE/MAX ALLIANCE GROUP #D6105631 Report a problem
    4/30/2019Pending sale$235,000$176/sqft
    Source: RE/MAX ALLIANCE GROUP #D6105631 Report a problem
    4/30/2019Pending sale$235,000$176/sqft
    Source: RE/MAX ALLIANCE GROUP #D6105631 Report a problem
    3/2/2019Listed for sale$235,000-1.2%$176/sqft
    Source: RE/MAX ALLIANCE GROUP #D6105631 Report a problem
    9/15/2018Listing removed$237,900$178/sqft
    Source: RE/MAX ALLIANCE GROUP #D6100172 Report a problem
    4/25/2018Listed for sale$237,900+57.9%$178/sqft
    Source: RE/MAX ALLIANCE GROUP #D6100172 Report a problem
    9/4/2012Sold$150,618$113/sqft
    Source: Public Record Report a problem

    Public tax history

    YearProperty taxesTax assessment
    2025$2,404 +4%$189,515 +2.9%
    2024$2,311 +4.6%$184,174 +3%
    2023$2,209 +4%$178,810 +3%
    2022$2,125 +1.3%$173,602 +3%
    2021$2,099 +0.7%$168,546 +1.4%
    2020$2,084 +43.8%$166,219 +39.5%
    2019$1,449 $119,144 +1.9%
    2018$1,449 +4.4%$116,922 +2.1%
    2017$1,389 +9.2%$114,517 -35.4%
    2016$1,272 +1.7%$177,200 +11.9%
    2015$1,251 -1.1%$158,300 +45.4%
    2014$1,265 +0.4%$108,865
    2013$1,261 +284.6%$108,865 +491.7%
    2012$328 +1.3%$18,400
    2011$324 -4.9%$18,400 -3.7%
    2010$340 -46%$19,100 -17.3%
    2009$630 $23,100 -47.1%
    2008$630 -12.7%$43,700 -12.9%
    2007$721 $50,200
    Find assessor info on the county website

    Neighborhood: 34223

    Nearby schools

    GreatSchools rating
    Schools provided by the listing agent
    • Elementary: Englewood Elementary
    • Middle: L.A. Ainger Middle
    • High: Lemon Bay High

    Source: The MLS. This data may not be complete. We recommend contacting the local school district to confirm school assignments for this home.

    Get a cash offer in 3 minutes
    Find out how much your home could sell for in as little as 3 minutes with a no-obligation cash offer.
    Estimated market value
    $272,300
    Get a cash offer in 3 minutes
    Find out how much your home could sell for in as little as 3 minutes with a no-obligation cash offer.
    Estimated market value
    $272,300