Skip main navigation
Sold for $970,000
  • $970,000

    13512 Ann Grigsby Cir, Centreville, VA 20120

    3beds
    3,836sqft
    Single Family Residence
    Built in 2005
    4,950 Square Feet Lot
    $973,800 Zestimate®
    $253/sqft
    $3,829 Estimated rent

    Home value

    $973,800

    $915,000 - $1.03M

    $3,829/mo

    Zestimate® history
    Loading
    Loading...

    Owner options

    List your home for rent

    $3,829/mo

    Rent Zestimate®

    Find your next renter with Zillow Rental Manager. Plus, with online applications, you can quickly screen prospective tenants – for free.

    Learn more

    $3,829/mo

    Rent Zestimate®

    Refinance and save

    $6,359/mo

    Est. payment

    Refinancing to a lower rate could help reduce your monthly payments and save thousands over the life of the loan.

    See today's rates

    $6,359/mo

    Est. payment

    Explore your selling options

    Work with a Zillow partner agent

    Leverage their expertise and Zillow's premium Showcase listings to get your home seen by more buyers.

    Get started

    List with your own agent

    Get your home in front of millions of buyers by listing it on Zillow.

    Learn how to do it

    Sell it yourself

    Take full control of how buyers see your home on Zillow by listing For Sale by Owner (FSBO).

    List your home

    What's special

    Gas fireplaceFully finished walk-up basementSunroom extensionTwo-car garageBright and inviting homeGranite countertopsCenter island
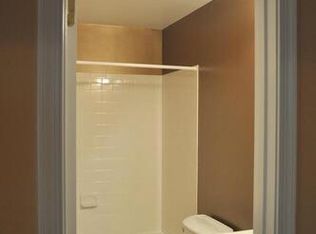
    Bright and inviting home offering a spacious, open layout filled with natural light. The kitchen features granite countertops, a center island, maple cabinetry, and a sunny breakfast area, opening to a two-story family room with a gas fireplace and sunroom extension. The upper level includes three bedrooms. The primary suite features a tray ceiling, two walk-in closets, and a private bath with separate tub and shower. The fully finished walk-up basement provides exceptional versatility, featuring a full bath, two large recreation areas ideal for entertaining, play, or exercise , and a separate enclosed bonus room - perfect for a home office, guest space, or gym- along with ample storage. Additional highlights include a main-level library with vaulted ceiling, laundry room, and a two-car garage. Recent updates include: Roof (2022), Water Heater (2022), Dishwasher (2022), HVAC (2024), Refrigerator(2024), Washer and Dryer (2025), Range Hood (2026), Fresh paint (2026).

    Zillow last checked:

    Listing updated:

    Listed by:

    Julie Choi 571-292-6142,

    Samson Properties

    Bought with:

    Jen Gardner, SP40003480

    CENTURY 21 New Millennium

    Source: Bright MLS,MLS#: VAFX2304688MLS Logo

    Facts & features

    Interior

    Bedrooms & bathrooms
    • Bedrooms: 3
    • Bathrooms: 4
    • Full bathrooms: 3
    • 1/2 bathrooms: 1
    • Main level bathrooms: 1
    Rooms
    • Room types: Living Room, Dining Room, Primary Bedroom, Bedroom 2, Family Room, Breakfast Room, Bedroom 1, Study, Sun/Florida Room, Laundry, Recreation Room, Bonus Room, Primary Bathroom, Full Bath, Half Bath
    Primary bedroom
    • Level: Upper
    Bedroom 1
    • Level: Upper
    Bedroom 2
    • Level: Upper
    Primary bathroom
    • Level: Upper
    Bonus room
    • Level: Lower
    Breakfast room
    • Level: Main
    Dining room
    • Level: Main
    Family room
    • Features: Flooring - HardWood
    • Level: Main
    Other
    • Level: Lower
    Other
    • Level: Upper
    Half bath
    • Level: Main
    Laundry
    • Level: Main
    Living room
    • Level: Main
    Recreation room
    • Level: Lower
    Study
    • Level: Main
    Other
    • Level: Main
    Heating
    • Forced Air, Natural Gas
    Cooling
    • Central Air, Electric
    Appliances
    • Included: Dishwasher, Disposal, Dryer, Exhaust Fan, Ice Maker, Microwave, Oven/Range - Gas, Refrigerator, Washer, Gas Water Heater
    • Laundry: Laundry Room
    Features
    • 2 Story Ceilings, 9'+ Ceilings, Dry Wall, Tray Ceiling(s), Vaulted Ceiling(s)
    • Doors: French Doors, Six Panel
    • Windows: Bay/Bow, Double Pane Windows
    • Basement: Finished,Interior Entry,Exterior Entry,Rear Entrance,Walk-Out Access
    • Number of fireplaces: 1
    • Fireplace features: Screen
    Interior area
    • Total structure area: 3,836
    • Total interior livable area: 3,836 sqft
    • Finished area above ground: 2,763
    • Finished area below ground: 1,073

    Property

    Parking
    • Total spaces: 2
    • Parking features: Garage Faces Front, Garage Door Opener, Inside Entrance, Attached, Driveway
    • Attached garage spaces: 2
    • Has uncovered spaces: Yes
    Accessibility
    • Accessibility features: None
    Features
    • Levels: Three
    • Stories: 3
    • Pool features: Community
    Lot
    • Size: 4,950 Square Feet
    Details
    • Additional structures: Above Grade, Below Grade
    • Parcel number: 0553 18040057
    • Zoning: 308
    • Special conditions: Standard

    Construction

    Type & style
    • Home type: SingleFamily
    • Architectural style: Colonial
    • Property subtype: Single Family Residence
    Materials
    • Vinyl Siding
    • Foundation: Other
    Condition
    • New construction: No
    • Year built: 2005

    Utilities & green energy

    • Sewer: Public Septic, Public Sewer
    • Water: Public

    Community & HOA

    Community
    • Subdivision: Faircrest
    HOA
    • Has HOA: Yes
    • Amenities included: Clubhouse, Common Grounds, Jogging Path, Pool, Tennis Court(s), Tot Lots/Playground
    • Services included: Common Area Maintenance, Pool(s), Snow Removal, Trash
    • HOA fee: $336 quarterly
    • HOA name: FAIRCREST HOA
    Location
    • Region: Centreville

    Financial & listing details

    • Price per square foot: $253/sqft
    • Tax assessed value: $10,312
    • Annual tax amount: $10,013
    • Date on market: 4/30/2026
    • Listing agreement: Exclusive Right To Sell
    • Listing terms: Cash,Conventional,FHA,VA Loan
    • Ownership: Fee Simple

    Price history

    DateEventPrice
    6/4/2026Sold$970,000$253/sqft
    Source: Bright MLS #VAFX2304688 Report a problem
    5/29/2026Pending sale$970,000$253/sqft
    Source: Bright MLS #VAFX2304688 Report a problem
    5/6/2026Contingent$970,000$253/sqft
    Source: Bright MLS #VAFX2304688 Report a problem
    4/30/2026Listed for sale$970,000+61.7%$253/sqft
    Source: Bright MLS #VAFX2304688 Report a problem
    5/14/2010Listing removed$599,700$156/sqft
    Source: Presidential Properties, Inc. TA RE/MAX Presidential #FX7277345 Report a problem
    3/13/2010Listed for sale$599,700-12.2%$156/sqft
    Source: Presidential Properties, Inc. TA RE/MAX Presidential #FX7277345 Report a problem
    3/30/2005Sold$683,275$178/sqft
    Source: Public Record Report a problem

    Public tax history

    YearProperty taxesTax assessment
    2025$10,312 +2.5%$892,010 +2.7%
    2024$10,059 +6.4%$868,270 +3.6%
    2023$9,454 +6.6%$837,790 +8%
    2022$8,873 $775,950 +8.7%
    2021-- $713,820 +9.5%
    2020$7,719 $652,180
    2019$7,719 +3.4%$652,180 +3.4%
    2018$7,468 +5%$630,990 +3%
    2017$7,114 +0.2%$612,720
    2016$7,098 +3.8%$612,720
    2015$6,838 +0.2%$612,720
    2014$6,823 $612,720 +8.9%
    2013-- $562,460 +6%
    2012-- $530,510 +4.9%
    2011-- $505,580 +2.5%
    2010-- $493,400 -4.1%
    2009-- $514,650 -13.4%
    2008-- $594,070 -5.6%
    2007-- $629,590
    Find assessor info on the county website

    Neighborhood: 20120

    Nearby schools

    GreatSchools rating
    Schools provided by the listing agent
    • Elementary: Powell
    • Middle: Liberty
    • High: Centreville
    • District: Fairfax County Public Schools

    Source: Bright MLS. This data may not be complete. We recommend contacting the local school district to confirm school assignments for this home.

    Get a cash offer in 3 minutes
    Find out how much your home could sell for in as little as 3 minutes with a no-obligation cash offer.
    Estimated market value
    $973,800
    Get a cash offer in 3 minutes
    Find out how much your home could sell for in as little as 3 minutes with a no-obligation cash offer.
    Estimated market value
    $973,800