This charming stone-front Colonial, located on a peaceful cul-de-sac, is being prepared for the market with numerous updates! The seller has been hard at work, ensuring the home is buyer-ready with fresh paint throughout. The recently updated kitchen features new quartz countertops, stainless steel appliances, and modern flooring. Enjoy new flooring in the formal living and dining rooms, complemented by a cozy wood-burning fireplace. The primary bathroom has been beautifully upgraded with a ceramic tile shower, along with updated lighting and fixtures throughout the home. Outside, you'll find a private patio with lattice fencing, perfect for relaxing or entertaining. Major updates include new siding and a roof (2017), and a newer water heater and HVAC system (2015). With a 1-car garage and a 2-car driveway, this home is both convenient and affordable—ideal for first-time home buyers. Located in the sought-after Franklin Farm community, you'll enjoy the benefits of living in one of the area's most desirable neighborhoods, known for its serene walking trails, numerous parks, playgrounds, pools, and tennis courts. The property is just minutes away from Reston Town Center, with its vibrant shopping, dining, and entertainment options. Easy access to major highways, including Route 50 and Fairfax County Parkway, ensures quick commutes, while the Herndon-Monroe Park & Ride Metro Station and Wiehle-Reston East Metro Station provide efficient transportation to the D.C. metro area. An excellent location in the heart of Herndon, this home is perfect for anyone looking for convenience, community, and comfort.
Sold for $670,000
$670,000
13512 Apple Barrel Ct, Herndon, VA 20171
3beds
1,419sqft
Single Family Residence
Built in 1984
5,935 Square Feet Lot
$681,500 Zestimate®
$472/sqft
$3,024 Estimated rent
Home value
$681,500
$647,000 - $716,000
$3,024/mo
Zestimate® history
Owner options
List your home for rent
$3,024/mo
Rent Zestimate®
Find your next renter with Zillow Rental Manager. Plus, with online applications, you can quickly screen prospective tenants – for free.
$3,024/mo
Rent Zestimate®
Refinance and save
$4,512/mo
Est. payment
Refinancing to a lower rate could help reduce your monthly payments and save thousands over the life of the loan.
$4,512/mo
Est. payment
Explore your selling options
Work with a Zillow partner agent
Leverage their expertise and Zillow's premium Showcase listings to get your home seen by more buyers.
Get startedList with your own agent
Get your home in front of millions of buyers by listing it on Zillow.
Learn how to do itSell it yourself
Take full control of how buyers see your home on Zillow by listing For Sale by Owner (FSBO).
List your homeWhat's special
Zillow last checked:
Listing updated:
Listed by:
Rajiv Vashist 703-927-0606,
Pearson Smith Realty, LLC,
Listing Team: Urban Nest Realty Group, Co-Listing Team: Urban Nest Realty Group,Co-Listing Agent: Ashutosh Vashist 703-927-2735,
Pearson Smith Realty, LLC
Bought with:
Victoria Zhao, 0225203413
Samson Properties
Source: Bright MLS,MLS#: VAFX2196766
Facts & features
Interior
Bedrooms & bathrooms
- Bedrooms: 3
- Bathrooms: 3
- Full bathrooms: 2
- 1/2 bathrooms: 1
- Main level bathrooms: 1
Rooms
- Room types: Living Room, Dining Room, Primary Bedroom, Bedroom 2, Bedroom 3, Kitchen, Foyer, Laundry, Half Bath
Basement
- Area: 0
Heating
- Heat Pump, Central
Cooling
- Central Air, Electric
Appliances
- Included: Dishwasher, Disposal, Exhaust Fan, Ice Maker, Oven/Range - Electric, Range Hood, Refrigerator, Stainless Steel Appliance(s), Water Heater, Electric Water Heater
- Laundry: Main Level, Laundry Room
Features
- Floor Plan - Traditional, Formal/Separate Dining Room, Recessed Lighting, Bathroom - Stall Shower, Upgraded Countertops, Walk-In Closet(s), Dry Wall
- Flooring: Luxury Vinyl, Ceramic Tile
- Doors: Sliding Glass
- Windows: Double Hung
- Has basement: No
- Number of fireplaces: 1
- Fireplace features: Mantel(s)
Interior area
- Total structure area: 1,419
- Total interior livable area: 1,419 sqft
- Finished area above ground: 1,419
- Finished area below ground: 0
Property
Parking
- Total spaces: 1
- Parking features: Garage Faces Front, Garage Door Opener, Inside Entrance, Driveway, Concrete, Attached
- Attached garage spaces: 1
- Has uncovered spaces: Yes
Accessibility
- Accessibility features: Accessible Entrance
Features
- Levels: Two
- Stories: 2
- Patio & porch: Porch, Patio, Screened
- Pool features: Community
- Has view: Yes
- View description: Garden
Lot
- Size: 5,935 Square Feet
- Features: Cleared, Corner Lot, Cul-De-Sac, Landscaped
Details
- Additional structures: Above Grade, Below Grade
- Parcel number: 0351 04080044
- Zoning: 302
- Special conditions: Standard
Construction
Type & style
- Home type: SingleFamily
- Architectural style: Contemporary
- Property subtype: Single Family Residence
Materials
- Vinyl Siding
- Foundation: Slab
- Roof: Asphalt
Condition
- Excellent
- New construction: No
- Year built: 1984
Utilities & green energy
- Sewer: Public Sewer
- Water: Public
- Utilities for property: Electricity Available, Phone Available, Water Available, Sewer Available
Community & HOA
Community
- Features: Pool
- Subdivision: Franklin Farm
HOA
- Has HOA: Yes
- Amenities included: Baseball Field, Pool, Pool Mem Avail, Tennis Court(s), Tot Lots/Playground
- Services included: Common Area Maintenance, Management, Pool(s), Recreation Facility, Road Maintenance, Snow Removal, Trash
- HOA fee: $357 quarterly
- HOA name: FRANKLIN FARM HOA
Location
- Region: Herndon
Financial & listing details
- Price per square foot: $472/sqft
- Tax assessed value: $531,620
- Annual tax amount: $6,159
- Date on market: 9/5/2024
- Listing agreement: Exclusive Right To Sell
- Listing terms: Cash,FHA,FNMA,FMHA,VA Loan,Conventional
- Ownership: Fee Simple
- Road surface type: Black Top
Price history
| Date | Event | Price |
|---|---|---|
| 4/8/2026 | Listing removed | $685,000$483/sqft |
Source:  Bright MLS #VAFX2297722 Report a problem Bright MLS #VAFX2297722 Report a problem | ||
| 3/28/2026 | Listing removed | $3,250$2/sqft |
Source: Zillow Rentals Report a problem | ||
| 3/21/2026 | Listed for sale | $685,000-2.1%$483/sqft |
Source: Bright MLS #VAFX2297722 Report a problem | ||
| 3/17/2026 | Listing removed | $700,000$493/sqft |
Source: Bright MLS #VAFX2289558 Report a problem | ||
| 3/8/2026 | Price change | $700,000-3.4%$493/sqft |
Source: Bright MLS #VAFX2289558 Report a problem | ||
| 3/7/2026 | Listed for rent | $3,250-3%$2/sqft |
Source: Zillow Rentals Report a problem | ||
| 2/13/2026 | Listed for sale | $725,000-3.3%$511/sqft |
Source: Bright MLS #VAFX2289558 Report a problem | ||
| 1/29/2026 | Listing removed | $3,350$2/sqft |
Source: Zillow Rentals Report a problem | ||
| 12/28/2025 | Price change | $3,350-2.9%$2/sqft |
Source: Zillow Rentals Report a problem | ||
| 12/22/2025 | Listing removed | $749,900$528/sqft |
Source: Bright MLS #VAFX2280356 Report a problem | ||
| 12/19/2025 | Price change | $749,900-0.7%$528/sqft |
Source: Bright MLS #VAFX2280356 Report a problem | ||
| 11/28/2025 | Listed for sale | $754,900+12.7%$532/sqft |
Source: Bright MLS #VAFX2280356 Report a problem | ||
| 11/22/2025 | Price change | $3,450-3.1%$2/sqft |
Source: Zillow Rentals Report a problem | ||
| 10/25/2025 | Price change | $3,560-2.5%$3/sqft |
Source: Zillow Rentals Report a problem | ||
| 10/17/2025 | Price change | $3,650-5.2%$3/sqft |
Source: Zillow Rentals Report a problem | ||
| 10/11/2025 | Listed for rent | $3,850+71.1%$3/sqft |
Source: Zillow Rentals Report a problem | ||
| 10/7/2024 | Sold | $670,000+1.5%$472/sqft |
Source: Bright MLS #VAFX2196766 Report a problem | ||
| 9/11/2024 | Pending sale | $660,000$465/sqft |
Source: Bright MLS #VAFX2196766 Report a problem | ||
| 9/5/2024 | Listed for sale | $660,000+56.8%$465/sqft |
Source: Bright MLS #VAFX2196766 Report a problem | ||
| 3/8/2021 | Listing removed | -- |
Source: Owner Report a problem | ||
| 9/19/2019 | Listing removed | $2,250$2/sqft |
Source: Owner Report a problem | ||
| 7/23/2019 | Price change | $2,250-4.3%$2/sqft |
Source: Owner Report a problem | ||
| 5/21/2019 | Price change | $2,350-6%$2/sqft |
Source: Owner Report a problem | ||
| 4/28/2019 | Listed for rent | $2,500$2/sqft |
Source: Owner Report a problem | ||
| 2/11/2019 | Sold | $421,000-0.9%$297/sqft |
Source: Public Record Report a problem | ||
| 1/4/2019 | Listed for sale | $425,000$300/sqft |
Source: Lee Beaver and Associates #VAFX219770 Report a problem | ||
Public tax history
| Year | Property taxes | Tax assessment |
|---|---|---|
| 2025 | $7,411 +20.3% | $641,100 +20.6% |
| 2024 | $6,159 +0.8% | $531,620 -1.8% |
| 2023 | $6,107 +9.1% | $541,160 +10.5% |
| 2022 | $5,599 | $489,620 +21.7% |
| 2021 | -- | $402,250 +1.2% |
| 2020 | $4,703 +0.5% | $397,390 +0.5% |
| 2019 | $4,680 +1.9% | $395,430 +1.9% |
| 2018 | $4,594 +5.1% | $388,160 +3.1% |
| 2017 | $4,371 +0.2% | $376,460 |
| 2016 | $4,361 +3.8% | $376,460 |
| 2015 | $4,201 +4.8% | $376,460 +4.6% |
| 2014 | $4,009 | $360,010 +8% |
| 2013 | -- | $333,450 -4.4% |
| 2012 | -- | $348,820 -4.9% |
| 2011 | -- | $366,880 +6% |
| 2010 | -- | $346,150 -5.9% |
| 2009 | -- | $367,690 -9.4% |
| 2008 | -- | $406,010 -2.9% |
| 2007 | -- | $417,950 +82% |
| 2003 | -- | $229,680 +13% |
| 2002 | -- | $203,255 |
Find assessor info on the county website
Neighborhood: 20171
Nearby homes
- $500,0002 bd2 ba1.1k sqft13514 Apple Barrel Ct, Herndon, VA 20171Sold
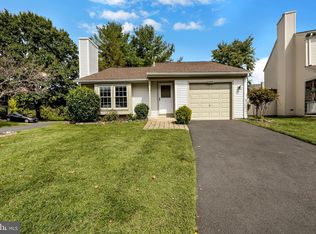
- $619,1003 bd2 ba1.4k sqft13510 Apple Barrel Ct, Herndon, VA 20171Off Market
- $608,0003 bd2 ba1.2k sqft13519 Coates Ln, Herndon, VA 20171Off Market
- $650,0003 bd3 ba1.4k sqft13521 Coates Ln, Herndon, VA 20171Sold
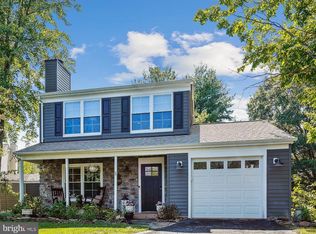
- $633,4003 bd3 ba1.4k sqft13511 Apple Barrel Ct, Herndon, VA 20171Off Market
- $621,1003 bd2 ba1.2k sqft13508 Apple Barrel Ct, Herndon, VA 20171Off Market
- $597,2003 bd2 ba1.2k sqft13509 Apple Barrel Ct, Herndon, VA 20171Off Market
- $685,0003 bd3 ba1.4k sqft13513 Coates Ln, Herndon, VA 20171Sold
Nearby schools
GreatSchools rating
- 10/10Oak Hill Elementary SchoolGrades: PK-6Distance: 0.3 mi
- 8/10Franklin Middle SchoolGrades: 7-8Distance: 0.5 mi
- 9/10Chantilly High SchoolGrades: 9-12Distance: 2.4 mi
Schools provided by the listing agent
- Elementary: Oak Hill
- Middle: Franklin
- High: Chantilly
- District: Fairfax County Public Schools
Source: Bright MLS. This data may not be complete. We recommend contacting the local school district to confirm school assignments for this home.
Get a cash offer in 3 minutes
Find out how much your home could sell for in as little as 3 minutes with a no-obligation cash offer.
Estimated market value
$681,500
Get a cash offer in 3 minutes
Find out how much your home could sell for in as little as 3 minutes with a no-obligation cash offer.
Estimated market value
$681,500
- Virginia
- Fairfax County
- Herndon
- 20171
- 13512 Apple Barrel Ct
Nearby cities
Nearby neighborhoods
Nearby zip codes
Other Herndon Topics
