Skip main navigation
Off market
  • $432,100

    13512 Autumn Harvest Ave, Winter Garden, FL 34787

    3beds
    1,785sqft
    Townhouse
    Built in 2025
    0.61 Acres Lot
    $432,100 Zestimate®
    $242/sqft
    $2,862 Estimated rent

    Home value

    $432,100

    $406,000 - $458,000

    $2,862/mo

    Zestimate® history
    Loading
    Loading...

    Owner options

    List your home for rent

    $2,862/mo

    Rent Zestimate®

    Find your next renter with Zillow Rental Manager. Plus, with online applications, you can quickly screen prospective tenants – for free.

    Learn more

    $2,862/mo

    Rent Zestimate®

    Refinance and save

    $3,445/mo

    Est. payment

    Refinancing to a lower rate could help reduce your monthly payments and save thousands over the life of the loan.

    See today's rates

    $3,445/mo

    Est. payment

    Explore your selling options

    Work with a Zillow partner agent

    Leverage their expertise and Zillow's premium Showcase listings to get your home seen by more buyers.

    Get started

    List with your own agent

    Get your home in front of millions of buyers by listing it on Zillow.

    Learn how to do it

    Sell it yourself

    Take full control of how buyers see your home on Zillow by listing For Sale by Owner (FSBO).

    List your home

    What's special

    Large pantryCovered front lanaiCeramic tile flooringUpgraded countertopsSpacious covered back lanaiPremium stainless-steel appliancesDual-pane energy-efficient windows

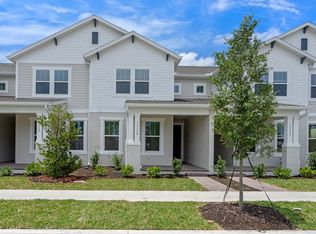
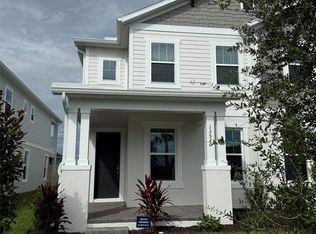
    5.25% Fixed Rate (5.302%APR)* Luxurious new Newton Townhome by RockWell Homes lot #41. N ew 3-bedroom, 3 bathroom, 2-car garage townhome minutes to Walt Disney World Parks. Designed with luxury living in mind, this townhome boasts an elegant exterior and an array of high-end features. Enjoy a covered front lanai, a private covered balcony, and a spacious covered back lanai - ideal for relaxing or entertaining. Inside, you'll find two spacious primary bedroom suites, each with its own full bathroom for ultimate privacy and comfort plus third bedroom with full bathroom on first floor. The open-concept kitchen, living, and dining area is the heart of the home, featuring upgraded flooring, an island kitchen with solid surface countertops, and premium stainless-steel appliances, including a cooktop, oven, microwave, dishwasher, and undermount sink. The beautiful ceramic tile backsplash and upgraded 42-inch cabinets provide a sleek and modern finish, while the large pantry offers ample storage. An elegant lighting package enhances the entire space, making this area perfect for both relaxation and entertaining. The versatile floor plan includes a dining area and a two-car garage. Natural light pours into the living area through multiple dual-pane energy-efficient windows, creating a bright and welcoming atmosphere. Both primary suites feature luxurious bathrooms with dual-sink vanities, ceramic tile flooring, ceramic tile showers with glass enclosures, upgraded countertops, and...

    This property is not currently displayed as for sale or rent on Zillow. This may be different from what's on other websites or public sources.
    Zillow last checked:

    Listing updated:

    Source: RockWell Homes

    Facts & features

    Interior

    Bedrooms & bathrooms
    • Bedrooms: 3
    • Bathrooms: 3
    • Full bathrooms: 3
    Heating
    • Electric, Forced Air
    Cooling
    • Central Air
    Features
    • Walk-In Closet(s)
    Interior area
    • Total interior livable area: 1,785 sqft

    Property

    Parking
    • Total spaces: 2
    • Parking features: Garage
    • Garage spaces: 2
    Features
    • Levels: 2.0
    • Stories: 2
    Lot
    • Size: 0.61 Acres
    Details
    • Parcel number: 272429344000410

    Construction

    Type & style
    • Home type: Townhouse
    • Property subtype: Townhouse
    Condition
    • New Construction,Under Construction
    • New construction: Yes
    • Year built: 2025
    Details
    • Builder name: RockWell Homes

    Community & HOA

    Community
    • Subdivision: Harvest at Ovation - Townhomes
    HOA
    • Has HOA: Yes
    • HOA fee: $343 monthly
    Location
    • Region: Winter Garden

    Financial & listing details

    • Price per square foot: $242/sqft
    • Tax assessed value: $85,000
    • Annual tax amount: $1,595
    • Date on market: 5/7/2025

    Price history

    DateEventPrice
    10/10/2025Listing removed$480,000$269/sqft
    Source: RockWell Homes Report a problem
    8/5/2025Price change$480,000-1.4%$269/sqft
    Source: RockWell Homes Report a problem
    6/3/2025Price change$487,000-0.2%$273/sqft
    Source: RockWell Homes Report a problem
    5/7/2025Listed for sale$488,000$273/sqft
    Source: RockWell Homes Report a problem

    Public tax history

    YearProperty taxesTax assessment
    2024$1,595 +82.8%$85,000 +51.1%
    2023$872 $56,250
    Find assessor info on the county website

    Neighborhood: 34787

    Nearby schools

    GreatSchools rating
    Schools provided by the MLS
    • Elementary: Water Spring Elementary School
    • Middle: Water Spring Middle School
    • High: Horizon High School
    • District: Orange County Public Schools- Highly Rat

    Source: RockWell Homes. This data may not be complete. We recommend contacting the local school district to confirm school assignments for this home.

    Get a cash offer in 3 minutes
    Find out how much your home could sell for in as little as 3 minutes with a no-obligation cash offer.
    Estimated market value
    $432,100
    Get a cash offer in 3 minutes
    Find out how much your home could sell for in as little as 3 minutes with a no-obligation cash offer.
    Estimated market value
    $432,100