Turnkey, Move-In Ready Craftsman, a mere 3 years young, this stunning home is conveniently located in the Grove Crossing neighborhood in the heart of Chester, with easy access to the Interstates, Entertainment, Dining and Shopping. You will experience the perfect blend of comfort, style, functionality, and tranquility in this CUL-DE-SAC home. This LIKE-NEW home boasts 2,767 sq. ft of living space featuring 4 spacious bedrooms including 1st Floor Bedroom, 3 FULL baths, and a generously sized BONUS REC room. The heart of this home is its modern open-concept floor plan, meticulously designed to create a harmonious flow between the kitchen, dining, and living areas. Upon entering the home, you'll be greeted by a bright and inviting flex room that can be used as a second entertaining space or office. Additionally, you'll find a convenient and private 1ST FLR BEDROOM complete with a FULL BATH, perfect for a guest suite or as a home office. As you make your way upstairs, you'll be greeted by 3 additional bedrooms plus a huge BONUS REC ROOM, providing ample space for the whole family. The primary bedroom is a true retreat, featuring an attached en suite bath with double vanities, modern shower including double shower heads, and two walk-in closets with plenty of storage space. Down the hall, there is a generously sized BONUS REC room that offers endless possibilities for a 5th bedroom, playroom, media room, or home gym. Additional treasures include two large bedrooms with ample closet space, a modern hall FULL BATH, and the ultimate convenience of an upstairs laundry room, complete with built-in cabinets for optimal organization. LED Recess Lighting throughout the entire home. With its impeccable craftsmanship, modern amenities, and thoughtful layout, this home is a true gem.
Sold for $484,950
$484,950
13512 Bastian Dr, Chester, VA 23836
4beds
2,767sqft
Single Family Residence
Built in 2021
0.29 Acres Lot
$501,200 Zestimate®
$175/sqft
$3,133 Estimated rent
Home value
$501,200
$476,000 - $526,000
$3,133/mo
Zestimate® history
Owner options
List your home for rent
$3,133/mo
Rent Zestimate®
Find your next renter with Zillow Rental Manager. Plus, with online applications, you can quickly screen prospective tenants – for free.
$3,133/mo
Rent Zestimate®
Refinance and save
$3,267/mo
Est. payment
Refinancing to a lower rate could help reduce your monthly payments and save thousands over the life of the loan.
$3,267/mo
Est. payment
Explore your selling options
Work with a Zillow partner agent
Leverage their expertise and Zillow's premium Showcase listings to get your home seen by more buyers.
Get startedList with your own agent
Get your home in front of millions of buyers by listing it on Zillow.
Learn how to do itSell it yourself
Take full control of how buyers see your home on Zillow by listing For Sale by Owner (FSBO).
List your homeWhat's special
Zillow last checked:
Listing updated:
Listed by:
Sheen McCullough 804-588-8502,
Coach House Realty LLC
Bought with:
Ashley Cullingsworth Abbott, 0225250226
Real Broker LLC
Source: CVRMLS,MLS#: 2407376 Originating MLS: Central Virginia Regional MLS
Originating MLS: Central Virginia Regional MLSFacts & features
Interior
Bedrooms & bathrooms
- Bedrooms: 4
- Bathrooms: 3
- Full bathrooms: 3
Primary bedroom
- Description: PRIMARY BEDROOM
- Level: Second
- Dimensions: 19.1 x 14.7
Bedroom 2
- Description: 1ST FLR BEDROOM
- Level: First
- Dimensions: 10.1 x 12.5
Bedroom 3
- Description: BEDROOM 3
- Level: Second
- Dimensions: 12.6 x 11.7
Additional room
- Description: FRONT FLEX ROOM
- Level: First
- Dimensions: 11.11 x 11.6
Additional room
- Description: BEDROOM 4
- Level: Second
- Dimensions: 12.0 x 11.0
Additional room
- Description: BONUS REC ROOM
- Level: Second
- Dimensions: 12.6 x 13.0
Dining room
- Description: DINING AREA
- Level: First
- Dimensions: 17.10 x 15.4
Family room
- Description: FAMILY ROOM
- Level: First
- Dimensions: 17.10 x 15.4
Other
- Description: Shower
- Level: First
Other
- Description: Tub & Shower
- Level: Second
Kitchen
- Description: KITCHEN
- Level: First
- Dimensions: 9.4 x 19.11
Heating
- Electric, Forced Air, Zoned
Cooling
- Central Air, Electric, Zoned
Appliances
- Included: Dryer, Dishwasher, Electric Cooking, Electric Water Heater, Disposal, Microwave, Oven, Refrigerator, Range Hood, Smooth Cooktop, Stove, Washer
- Laundry: Washer Hookup, Dryer Hookup
Features
- Bookcases, Built-in Features, Bedroom on Main Level, Ceiling Fan(s), Dining Area, Double Vanity, Eat-in Kitchen, Granite Counters, High Ceilings, Kitchen Island, Bath in Primary Bedroom, Pantry, Recessed Lighting, Walk-In Closet(s)
- Flooring: Ceramic Tile, Partially Carpeted, Wood
- Basement: Crawl Space
- Attic: Access Only
Interior area
- Total interior livable area: 2,767 sqft
- Finished area above ground: 2,767
Property
Parking
- Total spaces: 2
- Parking features: Attached, Driveway, Garage, Paved
- Attached garage spaces: 2
- Has uncovered spaces: Yes
Features
- Levels: Two
- Stories: 2
- Patio & porch: Front Porch, Porch
- Exterior features: Sprinkler/Irrigation, Lighting, Porch, Paved Driveway
- Pool features: None
- Fencing: None
Lot
- Size: 0.29 Acres
- Features: Dead End, Cul-De-Sac
Details
- Parcel number: 812650340800000
- Zoning description: R12
Construction
Type & style
- Home type: SingleFamily
- Architectural style: Craftsman,Two Story
- Property subtype: Single Family Residence
Materials
- Drywall, Frame, Stone, Vinyl Siding
Condition
- Resale
- New construction: No
- Year built: 2021
Utilities & green energy
- Sewer: None
- Water: Public
- Utilities for property: Sewer Not Available
Community & HOA
Community
- Security: Security System, Smoke Detector(s)
- Subdivision: Ramblewood Estates
HOA
- Has HOA: Yes
- HOA fee: $363 annually
Location
- Region: Chester
Financial & listing details
- Price per square foot: $175/sqft
- Tax assessed value: $423,600
- Annual tax amount: $3,854
- Date on market: 1/16/2026
- Ownership: Individuals
- Ownership type: Sole Proprietor
Price history
| Date | Event | Price |
|---|---|---|
| 5/30/2024 | Sold | $484,950$175/sqft |
Source:  CVRMLS #2407376 Report a problem CVRMLS #2407376 Report a problem | ||
| 4/16/2024 | Pending sale | $484,950$175/sqft |
Source: CVRMLS #2407376 Report a problem | ||
| 4/10/2024 | Listed for sale | $484,950+24.3%$175/sqft |
Source: CVRMLS #2407376 Report a problem | ||
| 6/17/2021 | Listing removed | -- |
Source:  Long & Foster Broker Feed Report a problem Long & Foster Broker Feed Report a problem | ||
| 6/14/2021 | Sold | $390,090+367.2%$141/sqft |
Source: CVRMLS #2037661 Report a problem | ||
| 3/9/2021 | Sold | $83,500-77.8%$30/sqft |
Source: Public Record Report a problem | ||
| 1/14/2021 | Pending sale | $375,990$136/sqft |
Source:  CVRMLS #2037661 Report a problem CVRMLS #2037661 Report a problem | ||
| 1/14/2021 | Price change | $375,990+4.9%$136/sqft |
Source: Long & Foster REALTORS #2037661 Report a problem | ||
| 12/26/2020 | Pending sale | $358,490$130/sqft |
Source: Long & Foster REALTORS #2037661 Report a problem | ||
| 12/26/2020 | Price change | $358,490-2.8%$130/sqft |
Source: Long & Foster REALTORS #2037661 Report a problem | ||
| 12/20/2020 | Price change | $368,990+0.8%$133/sqft |
Source: Long & Foster REALTORS #2033394 Report a problem | ||
| 11/14/2020 | Price change | $365,990+0.5%$132/sqft |
Source: Long & Foster REALTORS #2033394 Report a problem | ||
| 11/9/2020 | Price change | $363,990+0.8%$132/sqft |
Source: Long & Foster REALTORS #2033394 Report a problem | ||
| 11/3/2020 | Price change | $360,990+0.8%$130/sqft |
Source: Long & Foster REALTORS #2033394 Report a problem | ||
| 8/13/2020 | Price change | $357,990-3.3%$129/sqft |
Source: Long & Foster REALTORS #2022176 Report a problem | ||
| 7/23/2020 | Pending sale | $370,080$134/sqft |
Source: Long & Foster REALTORS #2022176 Report a problem | ||
| 7/23/2020 | Listed for sale | $370,080$134/sqft |
Source: Long & Foster REALTORS #2022176 Report a problem | ||
Public tax history
| Year | Property taxes | Tax assessment |
|---|---|---|
| 2025 | $4,053 -0.3% | $455,400 +0.8% |
| 2024 | $4,065 +5.5% | $451,700 +6.6% |
| 2023 | $3,855 +13.2% | $423,600 +14.4% |
| 2022 | $3,406 +384.5% | $370,200 +400.3% |
| 2021 | $703 | $74,000 |
| 2020 | $703 | $74,000 |
| 2019 | -- | -- |
Find assessor info on the county website
Neighborhood: 23836
Nearby homes
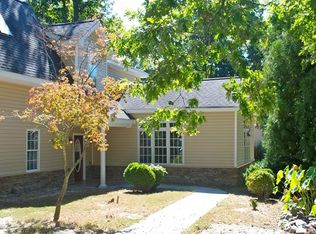
- $404,4003 bd3 ba2.4k sqft2445 Old Bermuda Hundred Rd, Chester, VA 23836Off Market
- $31,30069.094 AcresTilghman Island Rd, Sherwood, MD 21665Off Market

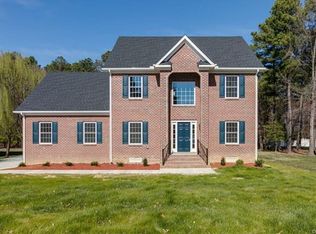
- $523,0006 bd3 ba2.7k sqft844 Club Ridge Ct, Chester, VA 23836Off Market
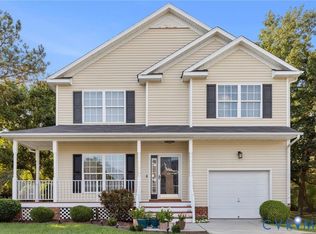
- $379,0003 bd3 ba1.5k sqft13324 Naylors Blue Ct, Chester, VA 23836Sold
- $488,9004 bd2 ba2.4k sqft101 Tralee Dr, Chester, VA 23836Off Market
- $407,4004 bd2 ba1.9k sqft736 Sycamore Springs Dr, Chester, VA 23836Off Market
- $709,1004 bd3 ba3.7k sqft1507 Bluewater Ter, Chester, VA 23836Off Market
- $419,0004 bd3 ba2.1k sqft13460 Naylors Blue Dr, Chester, VA 23836Off Market
- $634,4005 bd4 ba3.7k sqft1619 Litwack Cove Ter, Chester, VA 23836Off Market
Nearby schools
GreatSchools rating
- 6/10Enon Elementary SchoolGrades: PK-5Distance: 1.6 mi
- 5/10Elizabeth Davis Middle SchoolGrades: 6-8Distance: 1.2 mi
- 4/10Thomas Dale High SchoolGrades: 9-12Distance: 5.7 mi
Schools provided by the listing agent
- Elementary: Elizabeth Scott
- Middle: Elizabeth Davis
- High: Thomas Dale
Source: CVRMLS. This data may not be complete. We recommend contacting the local school district to confirm school assignments for this home.
Get a cash offer in 3 minutes
Find out how much your home could sell for in as little as 3 minutes with a no-obligation cash offer.
Estimated market value
$501,200
Get a cash offer in 3 minutes
Find out how much your home could sell for in as little as 3 minutes with a no-obligation cash offer.
Estimated market value
$501,200
- Virginia
- Chesterfield County
- Chester
- 23836
- 13512 Bastian Dr
Nearby cities
Nearby zip codes
Other Chester Topics
