Skip main navigation
Active
  • Price cut: $5K (8/24)
    $449,950

    13512 E Boone Ave, Spokane, WA 99216

    3beds
    2baths
    1,562sqft
    : 
    $2,824/mo
    Get pre-qualified
    Single Family Residence
    Built in 2005
    0.26 Acres Lot
    $-- Zestimate®
    $288/sqft
    $17/mo HOA

    What's special

    Gas fireplaceKitchen features quartz countersRadiant floor heatNewer drivewayExtra-wide hallwayBuilt-in pantryCathedral ceilings
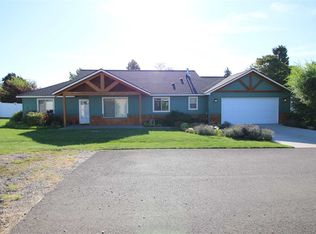
    Beautiful 3-bed, 2-bath ranch-style rambler packed with upgrades & special features! Remodeled baths including a primary walk-in shower. Radiant floor heat, new central A/C, gas fireplace, cathedral ceilings, recessed lighting & updated light package. Extra-wide hallway & double doors to one bedroom. Kitchen features quartz counters, built-in pantry, breakfast area & custom quartz coffee bar. All appliances stay, including front-loading stacking washer/dryer. Newer driveway & patio with French-door access. Covered patio includes upgraded shades, fans & $6K patio furniture! Fully fenced backyard with double gates. Easy-lift blinds throughout. With a full-price offer, buyer may choose a hot tub OR play set from seller-selected options. Move-in ready with thoughtful upgrades inside & out!
    65 days
    372
    27

    Zillow last checked:

    Listing updated:

    Listed by:

    Stacey Siep 425-328-6771,

    Keller Williams Spokane - Main

    Source: SMLS as distributed by MLS GRID,MLS#: 202620020MLS Logo

      Facts & features

      Interior

      Bedrooms & bathrooms
      • Bedrooms: 3
      • Bathrooms: 2
      First floor
      • Level: First
      • Area: 1562 Square Feet
      Heating
      • Natural Gas, Radiant Floor
      Cooling
      • Central Air
      Appliances
      • Included: Range, Dishwasher, Refrigerator, Disposal, Microwave, Washer, Dryer
      Features
      • Cathedral Ceiling(s)
      • Windows: Vinyl Frames, Multi-Pane Windows
      • Basement: Slab
      • Number of fireplaces: 1
      • Fireplace features: Gas
      Interior area
      • Total structure area: 1,562
      • Total interior livable area: 1,562 sqft

      Property

      Parking
      • Total spaces: 2
      • Parking features: Attached, Off Site
      • Garage spaces: 2
      Accessibility
      • Accessibility features: Hallways 32+, Grip-Accessible Features
      Features
      • Levels: One
      • Stories: 1
      • Fencing: Fenced Yard,Fenced
      Lot
      • Size: 0.26 Acres
      • Features: Sprinkler - Automatic, Level, Garden
      Details
      • Parcel number: 45151.2106

      Construction

      Type & style
      • Home type: SingleFamily
      • Architectural style: Ranch
      • Property subtype: Single Family Residence
      Materials
      • Siding
      • Roof: Composition
      Condition
      • New construction: No
      • Year built: 2005

      Community & HOA

      HOA
      • Has HOA: Yes
      • HOA fee: $200 annually
      Location
      • Region: Spokane

      Financial & listing details

      • Price per square foot: $288/sqft
      • Annual tax amount: $401
      • Date on market: 6/27/2026
      • Listing terms: FHA,VA Loan,Conventional,Cash
      • Road surface type: Paved

        Estimated market value

        Not available

        Estimated sales range

        Not available

        Not available

        Price history

        DateEventPrice
        8/24/2026Price change$449,950-1.1%$288/sqft
        Source: SMLS as distributed by MLS GRID #202620020 Report a problem
        8/10/2026Price change$454,950-2.2%$291/sqft
        Source: SMLS as distributed by MLS GRID #202620020 Report a problem
        7/18/2026Price change$464,950-2.1%$298/sqft
        Source: SMLS as distributed by MLS GRID #202620020 Report a problem
        6/27/2026Listed for sale$474,950+126.3%$304/sqft
        Source: SMLS as distributed by MLS GRID #202620020 Report a problem
        6/13/2007Sold$209,900$134/sqft
        Source: SMLS as distributed by MLS GRID #27019469 Report a problem

        Public tax history

        Tax history is unavailable.

        Monthly payment

        Est. payment

        Payment breakdown

        Explore the cost of this home by adjusting the details. Changes won't be saved.
        All calculations are estimates and provided by Zillow, Inc. for informational purposes only. Actual amounts may vary.
        HOA fees may include property taxes on listings classified as Co-Ops. Contact the listing agent and/or owner for fee details.
        See how much you could borrow to make a competitive offer.

        Climate risks

        Neighborhood: 99216

        Getting around

        26 / 100
        Car-Dependent
        38 / 100
        Some Transit
        50 / 100
        Bikeable

        Nearby schools

        GreatSchools rating
        Schools provided by the listing agent
        • Elementary: Broadway
        • Middle: Pines
        • High: Central Valley
        • District: Central Valley

        Source: SMLS as distributed by MLS GRID. This data may not be complete. We recommend contacting the local school district to confirm school assignments for this home.

        A local agent can set up tours, give advice and negotiate with sellers.

        Browse local experts