Skip main navigation
Sold for $355,000
  • $355,000

    13512 Heathbrook Rd, Midlothian, VA 23112

    3beds
    1,898sqft
    Townhouse
    Built in 1978
    2,570 Square Feet Lot
    $393,200 Zestimate®
    $187/sqft
    $2,445 Estimated rent

    Home value

    $393,200

    Estimated sales range

    Not available

    $2,445/mo

    Zestimate® history
    Loading
    Loading...

    Owner options

    List your home for rent

    $2,445/mo

    Rent Zestimate®

    Find your next renter with Zillow Rental Manager. Plus, with online applications, you can quickly screen prospective tenants – for free.

    Learn more

    $2,445/mo

    Rent Zestimate®

    Refinance and save

    $2,422/mo

    Est. payment

    Refinancing to a lower rate could help reduce your monthly payments and save thousands over the life of the loan.

    See today's rates

    $2,422/mo

    Est. payment

    Explore your selling options

    Work with a Zillow partner agent

    Leverage their expertise and Zillow's premium Showcase listings to get your home seen by more buyers.

    Get started

    List with your own agent

    Get your home in front of millions of buyers by listing it on Zillow.

    Learn how to do it

    Sell it yourself

    Take full control of how buyers see your home on Zillow by listing For Sale by Owner (FSBO).

    List your home

    What's special

    Private courtyardEnclosed porchPaver patio areaStainless appliancesGranite countertopsLvp floorsRefinished hardwood floors
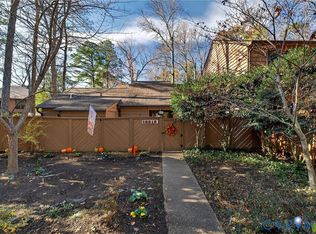
    FANTASTIC BRANDERMILL LOCATION - WALK TO THE WATER/SUNDAY PARK/BOATHOUSE RESTAURANT!! Enter the 3 BEDROOM 3 FULL BATH townhouse through the private courtyard - perfect place to enjoy your morning coffee! Inviting foyer with two large closets and BEATUTIFUL FULL BATH recently added! Kitchen overlooking courtyard with tile floors, stainless appliances, granite countertops, backsplash, two pantries (one with amazing built ins!!) and plenty of cabinet space! Refinished hardwood floors on first floor, carpet on stairs, LVP floors on second level! Spacious family room with wall of windows overlooking deck/back yard and fireplace. Dining room could also be used as a 1st floor bdrm if need be. Enclosed porch that leads to a huge composite deck that is the entire length of house and a paver patio area - all enclosed with privacy fencing!! Treed area behind the house offers amazing privacy! Upstairs is the primary suite with THREE closets and a full bath!! 2nd and 3rd bedroom are spacious and share a full hall bathroom! More closet space in the hallway + laundry with newer washer and dryer!! SO MANY RECENT UPDATES THROUGHOUT!! Enjoy all the amenities Brandermill offers: 3 pools, 15 miles of trails, golf and tennis club within the community, access for boating and fishing on the 1700-acre Swift Creek Reservoir, and an active community with events planned throughout the year!! 1 assigned parking space out front of the unit with add'l guest/unassigned parking available

    Zillow last checked:

    Listing updated:

    Listed by:

    Amy Rosencrance agentservices@penfedrealty.com,

    BHHS PenFed Realty

    Bought with:

    Cambridge Mattice, 0225264502

    Napier REALTORS ERA

    Source: CVRMLS,MLS#: 2426814MLS LogoOriginating MLS: Central Virginia Regional MLS

    Facts & features

    Interior

    Bedrooms & bathrooms
    • Bedrooms: 3
    • Bathrooms: 3
    • Full bathrooms: 3
    Primary bedroom
    • Description: LVP Floors; 3 Closets!!!
    • Level: Second
    • Dimensions: 16.0 x 12.0
    Bedroom 2
    • Description: LVP Floors
    • Level: Second
    • Dimensions: 12.0 x 12.0
    Bedroom 3
    • Description: LVP Floors
    • Level: Second
    • Dimensions: 12.0 x 12.0
    Additional room
    • Description: Enclosed Rear Porch
    • Level: First
    • Dimensions: 0 x 0
    Dining room
    • Description: Could be 1st fl Bdrm or Office
    • Level: First
    • Dimensions: 14.0 x 11.0
    Foyer
    • Description: Hardwood flooring, closet
    • Level: First
    • Dimensions: 7.0 x 6.0
    Other
    • Description: Shower
    • Level: First
    Other
    • Description: Tub & Shower
    • Level: Second
    Kitchen
    • Description: SS Appliances, Granite, Tile floors/backsplash
    • Level: First
    • Dimensions: 18.0 x 11.0
    Living room
    • Description: Hwd Floors, Wood Burning FP
    • Level: First
    • Dimensions: 18.0 x 13.0
    Heating
    • Electric, Heat Pump
    Cooling
    • Central Air
    Appliances
    • Included: Dryer, Dishwasher, Electric Water Heater, Disposal, Microwave, Refrigerator, Stove, Washer
    • Laundry: Washer Hookup, Dryer Hookup
    Features
    • Breakfast Area, Ceiling Fan(s), Separate/Formal Dining Room, Eat-in Kitchen, Fireplace, Granite Counters, High Speed Internet, Bath in Primary Bedroom, Pantry, Wired for Data
    • Flooring: Ceramic Tile, Partially Carpeted, Vinyl, Wood
    • Basement: Crawl Space
    • Attic: Access Only
    • Number of fireplaces: 1
    • Fireplace features: Wood Burning
    Interior area
    • Total interior livable area: 1,898 sqft
    • Finished area above ground: 1,898

    Property

    Parking
    • Parking features: Boat, RV Access/Parking
    Features
    • Levels: Two
    • Stories: 2
    • Patio & porch: Front Porch, Screened, Deck
    • Exterior features: Deck, Storage, Shed
    • Pool features: None, Community
    • Fencing: Back Yard,Fenced,Front Yard,Privacy
    • Waterfront features: Lake, Walk to Water
    Lot
    • Size: 2,570 Square Feet
    Details
    • Parcel number: 730679475600000
    • Zoning description: R7

    Construction

    Type & style
    • Home type: Townhouse
    • Architectural style: Two Story
    • Property subtype: Townhouse
    • Attached to another structure: Yes
    Materials
    • Cedar, Drywall, Frame, Wood Siding
    • Roof: Composition,Shingle
    Condition
    • Resale
    • New construction: No
    • Year built: 1978

    Utilities & green energy

    • Sewer: Public Sewer
    • Water: Public

    Community & HOA

    Community
    • Features: Boat Facilities, Common Grounds/Area, Community Pool, Dock, Golf, Home Owners Association, Lake, Playground, Pond, Pool, Sports Field, Trails/Paths, Park
    • Subdivision: Brandermill
    HOA
    • Has HOA: Yes
    • Amenities included: Management
    • Services included: Association Management, Common Areas, Maintenance Structure, Pool(s), Recreation Facilities, Trash
    • HOA fee: $212 quarterly
    Location
    • Region: Midlothian

    Financial & listing details

    • Price per square foot: $187/sqft
    • Tax assessed value: $300,200
    • Annual tax amount: $2,673
    • Date on market: 1/13/2026
    • Ownership: Individuals
    • Ownership type: Sole Proprietor

    Price history

    DateEventPrice
    11/25/2024Sold$355,000-1.4%$187/sqft
    Source: CVRMLS #2426814 Report a problem
    10/20/2024Pending sale$359,900$190/sqft
    Source: CVRMLS #2426814 Report a problem
    10/11/2024Listed for sale$359,900+18.3%$190/sqft
    Source: CVRMLS #2426814 Report a problem
    3/13/2023Sold$304,300-6.4%$160/sqft
    Source: CVRMLS #2301872 Report a problem
    2/15/2023Pending sale$325,000$171/sqft
    Source: CVRMLS #2301872 Report a problem
    2/7/2023Listed for sale$325,000$171/sqft
    Source: CVRMLS #2301872 Report a problem

    Public tax history

    YearProperty taxesTax assessment
    2025$2,956 +9.4%$332,100 +10.6%
    2024$2,702 +1.1%$300,200 +2.2%
    2023$2,674 -3.8%$293,800 -2.7%
    2022$2,778 +10.6%$302,000 +14.2%
    2021$2,512 +1.5%$264,400 +1.5%
    2020$2,476 +7.5%$260,600 +7.5%
    2019$2,303 +68.4%$242,400 +10%
    2018$1,368 -25%$220,300 +5%
    2017$1,824 $209,800 +10.4%
    2016$1,824 +7.4%$190,000 +7.4%
    2015$1,698 +2.8%$176,900 +2.8%
    2014$1,651 $172,000 +2.1%
    2013-- $168,500
    2012-- $168,500 -10.8%
    2011-- $189,000 -11.8%
    2010-- $214,400 -0.8%
    2009-- $216,100 +3.2%
    2008-- $209,400 +6.7%
    2007-- $196,300 +15.3%
    2005-- $170,300 +4.8%
    2004-- $162,500 +8.8%
    2003-- $149,400
    2002-- $149,400 +22.5%
    2001-- $122,000
    Find assessor info on the county website

    Neighborhood: 23112

    Nearby schools

    GreatSchools rating
    Schools provided by the listing agent
    • Elementary: Swift Creek
    • Middle: Swift Creek
    • High: Clover Hill

    Source: CVRMLS. This data may not be complete. We recommend contacting the local school district to confirm school assignments for this home.

    Get a cash offer in 3 minutes
    Find out how much your home could sell for in as little as 3 minutes with a no-obligation cash offer.
    Estimated market value
    $393,200
    Get a cash offer in 3 minutes
    Find out how much your home could sell for in as little as 3 minutes with a no-obligation cash offer.
    Estimated market value
    $393,200