Tucked beneath mature trees on the shore of peaceful Lake George, this one-of-a-kind cottage-inspired retreat offers a rare blend of character, comfort, and connection to nature. Storybook charm meets modern lakefront living in this 4-bedroom, 3.5-bath cottage-style home on a serene waterfront lot in the sought-after Lake Magdalene area. With 2,819 square feet of thoughtfully designed living space, this home offers a rare combination of character, flexibility, and lovely natural surroundings. The exceptional curb appeal sets the tone. Inside, custom stained-glass details, natural wood accents, and unique architectural touches create warmth and personality throughout. The spacious kitchen with adjoining living area is designed for gathering and entertaining, featuring a large island, custom cabinetry, Elmira and Fisher Paykel appliances, and a walk-in pantry. Formal dining room with French doors overlooking the pool and lake; formal living room with wood-burning fireplace. ***************************************************************************************************************** The flexible floor plan includes two en suite bedrooms on the first floor. The primary retreat offers a vaulted ceiling and French doors overlooking a fire pit area and the lake. A multi-generational living space (behind a hidden door) offers a roll-in shower with a built-in seating area and a detachable shower head. Upstairs are two bedrooms, each offering its own sitting area with glass doors overlooking the pool and lake, creating private spaces to relax and enjoy the view. They share a large full bathroom. Large laundry room downstairs with cabinetry, folding area, and hanging space, and a dedicated laundry area upstairs. Outdoor living is equally impressive with an updated pool, expansive private Trex deck, and direct access to the scenic lake for kayaking, paddle boarding, fishing, or simply enjoying the peaceful waterfront setting. Recent improvements include a new roof (2026), two new HVAC systems (2025), retractable screen doors, new chimney exterior, lawn sprinklers, custom solid wood fencing, and fresh interior and exterior paint (2025-2026), providing both style and peace of mind. A truly special property where timeless cottage charm and modern convenience come together in an unforgettable lakefront setting. Commuting is a breeze with close proximity to I-275 and Dale Mabry Highway, putting Downtown Tampa, Tampa International Airport, the University of South Florida (USF), and top-rated medical centers just a short drive away. Spend less time in traffic and more time enjoying the nearby Golf Courses, local parks, and the vibrant dining scene right outside your backyard.
Sold for $835,000
$835,000
13512 LAKE MAGDALENE DRIVE, TAMPA, FL 33613
4beds
2,819sqft
Single Family Residence
Built in 1977
9,348 Square Feet Lot
$847,000 Zestimate®
$296/sqft
$4,278 Estimated rent
Home value
$847,000
$805,000 - $889,000
$4,278/mo
Zestimate® history
Owner options
List your home for rent
$4,278/mo
Rent Zestimate®
Find your next renter with Zillow Rental Manager. Plus, with online applications, you can quickly screen prospective tenants – for free.
$4,278/mo
Rent Zestimate®
Refinance and save
$5,785/mo
Est. payment
Refinancing to a lower rate could help reduce your monthly payments and save thousands over the life of the loan.
$5,785/mo
Est. payment
Explore your selling options
Work with a Zillow partner agent
Leverage their expertise and Zillow's premium Showcase listings to get your home seen by more buyers.
Get startedList with your own agent
Get your home in front of millions of buyers by listing it on Zillow.
Learn how to do itSell it yourself
Take full control of how buyers see your home on Zillow by listing For Sale by Owner (FSBO).
List your homeWhat's special
Zillow last checked:
Listing updated:
Listed by:
Lisa Grey 727-317-7477,
KEYSEEKERS REAL ESTATE 727-490-9000,
Jennifer Grey 407-930-4643,
KEYSEEKERS REAL ESTATE
Bought with:
Jennifer Grey, 3233972
KEYSEEKERS REAL ESTATE
Lisa Grey, 3269026
KEYSEEKERS REAL ESTATE
Source: Stellar MLS,MLS#: O6419059 Originating MLS: Orlando Regional
Originating MLS: Orlando Regional
Facts & features
Interior
Bedrooms & bathrooms
- Bedrooms: 4
- Bathrooms: 4
- Full bathrooms: 3
- 1/2 bathrooms: 1
Primary bedroom
- Features: En Suite Bathroom, Rain Shower Head, Built-in Closet
- Level: First
- Area: 264 Square Feet
- Dimensions: 12x22
Bedroom 2
- Features: En Suite Bathroom, Other, Built-in Closet
- Level: First
- Area: 176 Square Feet
- Dimensions: 16x11
Bedroom 3
- Features: Other, Built-in Closet
- Level: Second
- Area: 121 Square Feet
- Dimensions: 11x11
Bedroom 4
- Features: Other, Built-in Closet
- Level: Second
- Area: 110 Square Feet
- Dimensions: 10x11
Bonus room
- Features: Storage Closet
- Level: Second
Bonus room
- Features: No Closet
- Level: Second
Dining room
- Level: First
- Area: 120 Square Feet
- Dimensions: 10x12
Great room
- Features: Built-In Shelving
- Level: First
- Area: 300 Square Feet
- Dimensions: 12x25
Kitchen
- Features: Bar, Built-In Shelving, Pantry, Granite Counters, Kitchen Island
- Level: First
- Area: 300 Square Feet
- Dimensions: 12x25
Living room
- Level: First
- Area: 192 Square Feet
- Dimensions: 12x16
Heating
- Central, Electric, Heat Pump
Cooling
- Central Air
Appliances
- Included: Dishwasher, Disposal, Dryer, Microwave, Range, Refrigerator, Washer, Water Softener, Wine Refrigerator
- Laundry: Laundry Room
Features
- Ceiling Fan(s)
- Flooring: Carpet, Engineered Hardwood, Tile
- Doors: French Doors
- Has fireplace: Yes
- Fireplace features: Living Room, Wood Burning
Interior area
- Total structure area: 3,276
- Total interior livable area: 2,819 sqft
Property
Parking
- Total spaces: 2
- Parking features: Electric Vehicle Charging Station(s)
- Attached garage spaces: 2
- Details: Garage Dimensions: 24x24
Features
- Levels: Two
- Stories: 2
- Patio & porch: Deck
- Exterior features: Fire Pit
- Has private pool: Yes
- Pool features: Gunite
- Fencing: Fenced,Wood
- Has view: Yes
- View description: Lake
- Has water view: Yes
- Water view: Lake
- Waterfront features: Lake Front, Lake Privileges
- Body of water: LAKE GEORGE
Lot
- Size: 9,348 Square Feet
- Residential vegetation: Mature Landscaping, Trees/Landscaped
Details
- Parcel number: U0328180U700000100026.0
- Zoning: PD-H
- Special conditions: None
Construction
Type & style
- Home type: SingleFamily
- Property subtype: Single Family Residence
Materials
- Block, Concrete, Stucco
- Foundation: Slab
- Roof: Shingle
Condition
- New construction: No
- Year built: 1977
Utilities & green energy
- Sewer: Public Sewer
- Water: Public
- Utilities for property: BB/HS Internet Available, Cable Available, Electricity Available
Community & HOA
Community
- Security: Security System
- Pet fee: $0 monthly
- Subdivision: LAKE MAGDALENE ARMS ESTATES SECTION 1
HOA
- Has HOA: No
Location
- Region: Tampa
Financial & listing details
- Price per square foot: $296/sqft
- Tax assessed value: $590,250
- Annual tax amount: $7,224
- Date on market: 6/29/2026
- Cumulative days on market: 13 days
- Listing terms: Cash,Conventional,FHA,VA Loan
- Ownership: Fee Simple
- Total actual rent: 0
- Electric utility on property: Yes
- Road surface type: Paved, Asphalt
Price history
| Date | Event | Price |
|---|---|---|
| 8/13/2026 | Sold | $835,000-4.6%$296/sqft |
Source:  Stellar MLS #O6419059 Report a problem Stellar MLS #O6419059 Report a problem | ||
| 8/11/2026 | Listed for sale | $875,000$310/sqft |
Source: Stellar MLS #O6419059 Report a problem | ||
| 7/23/2026 | Contingent | $875,000$310/sqft |
Source: Stellar MLS #O6419059 Report a problem | ||
| 7/6/2026 | Listed for sale | $875,000$310/sqft |
Source: Stellar MLS #O6419059 Report a problem | ||
| 7/1/2026 | Pending sale | $875,000$310/sqft |
Source: Stellar MLS #O6419059 Report a problem | ||
| 6/29/2026 | Listed for sale | $875,000+66.7%$310/sqft |
Source: Stellar MLS #O6419059 Report a problem | ||
| 8/19/2020 | Sold | $525,000+10.5%$186/sqft |
Source: Public Record Report a problem | ||
| 8/4/2020 | Pending sale | $475,000$168/sqft |
Source: KELLER WILLIAMS REALTY #U8090878 Report a problem | ||
| 7/16/2020 | Listed for sale | $475,000+58.3%$168/sqft |
Source: KELLER WILLIAMS REALTY #U8090878 Report a problem | ||
| 2/12/2014 | Sold | $300,000-4.8%$106/sqft |
Source: Agent Provided Report a problem | ||
| 12/11/2013 | Price change | $315,000-3.1%$112/sqft |
Source: Coldwell Banker Residential Real Estate - Winter Park #O5193284 Report a problem | ||
| 11/13/2013 | Price change | $325,000-13.3%$115/sqft |
Source: Coldwell Banker Residential Real Estate - Winter Park #O5193284 Report a problem | ||
| 11/8/2013 | Listed for sale | $375,000$133/sqft |
Source: Coldwell Banker Residential Real Estate - Winter Park #O5193284 Report a problem | ||
Public tax history
| Year | Property taxes | Tax assessment |
|---|---|---|
| 2025 | $7,224 +8.6% | $399,760 +2.9% |
| 2024 | $6,650 +3.4% | $388,494 +3% |
| 2023 | $6,431 +4.1% | $377,179 +3% |
| 2022 | $6,176 +0.1% | $366,193 +1.9% |
| 2021 | $6,170 -5.6% | $359,220 +6.1% |
| 2020 | $6,533 +11.7% | $338,617 +12.6% |
| 2019 | $5,847 | $300,635 +5% |
| 2018 | $5,847 +6.2% | $286,387 +14.3% |
| 2017 | $5,507 +9.7% | $250,609 +5.8% |
| 2016 | $5,021 +4% | $236,916 +3.7% |
| 2015 | $4,826 +5.1% | $228,420 +3.9% |
| 2014 | $4,593 | $219,849 +5.1% |
| 2013 | $4,593 +9.6% | $209,124 +8.4% |
| 2012 | $4,191 +67.4% | $192,877 +29.1% |
| 2011 | $2,503 +2.7% | $149,362 +1.5% |
| 2010 | $2,437 +3.1% | $147,155 +2.7% |
| 2009 | $2,365 +0.2% | $143,286 +0.1% |
| 2008 | $2,359 -7.3% | $143,143 +3% |
| 2007 | $2,544 -4.7% | $138,974 +2.5% |
| 2006 | $2,669 +0.3% | $135,584 +3% |
| 2005 | $2,662 | $131,635 +3% |
| 2004 | -- | $127,801 +1.9% |
| 2003 | -- | $125,418 +2.4% |
| 2002 | -- | $122,479 +1.6% |
| 2001 | -- | $120,550 +0.3% |
| 2000 | $2,439 | $120,158 |
Find assessor info on the county website
Neighborhood: 33613
Nearby homes
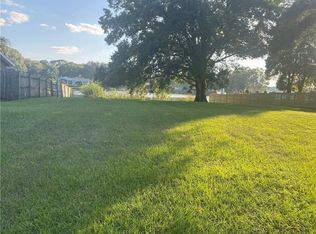
- $142,6989,130 Square Feet13510 Lake Magdalene Dr, Tampa, FL 33613Off Market
- $639,6004 bd2 ba2.5k sqft13514 Lake Magdalene Dr, Tampa, FL 33613Off Market
- $629,6004 bd3 ba3k sqft13508 Lake Magdalene Dr, Tampa, FL 33613Off Market
- $507,1003 bd2 ba1.8k sqft13511 Lake Magdalene Dr, Tampa, FL 33613Off Market

- $618,2003 bd2 ba2.2k sqft13516 Lake Magdalene Dr, Tampa, FL 33613Off Market
- $433,0004 bd2 ba1.7k sqft13509 Lake Magdalene Dr, Tampa, FL 33613Off Market
- $489,2004 bd3 ba2.5k sqft13513 Lake Magdalene Dr, Tampa, FL 33613Off Market
- $525,2004 bd2 ba2.2k sqft13507 Lake Magdalene Dr, Tampa, FL 33613Off Market
Nearby schools
GreatSchools rating
- 6/10Lake Magdalene Elementary SchoolGrades: PK-5Distance: 1 mi
- 6/10Hill Middle SchoolGrades: 6-8Distance: 3.2 mi
- 2/10Chamberlain High SchoolGrades: 9-12Distance: 2.7 mi
Get a cash offer in 3 minutes
Find out how much your home could sell for in as little as 3 minutes with a no-obligation cash offer.
Estimated market value
$847,000
Get a cash offer in 3 minutes
Find out how much your home could sell for in as little as 3 minutes with a no-obligation cash offer.
Estimated market value
$847,000
- Florida
- Hillsborough County
- Tampa
- 33613
- 13512 LAKE MAGDALENE DRIVE
Nearby cities
Nearby neighborhoods
Nearby zip codes
Other Tampa Topics
