Skip main navigation
Sold
  • Listed by: KW Lake Washington So • Robbyn Adelsman
    Bought with: Keller Williams Realty
    $490,000

    13512 Prairie Ridge Drive E, Bonney Lake, WA 98391

    3beds
    1,462sqft
    Single Family Residence
    Built in 2016
    10,001 Square Feet Lot
    $499,800 Zestimate®
    $335/sqft
    $2,881 Estimated rent

    Home value

    $499,800

    $475,000 - $525,000

    $2,881/mo

    Zestimate® history
    Loading
    Loading...

    Owner options

    List your home for rent

    $2,881/mo

    Rent Zestimate®

    Find your next renter with Zillow Rental Manager. Plus, with online applications, you can quickly screen prospective tenants – for free.

    Learn more

    $2,881/mo

    Rent Zestimate®

    Refinance and save

    $3,164/mo

    Est. payment

    Refinancing to a lower rate could help reduce your monthly payments and save thousands over the life of the loan.

    See today's rates

    $3,164/mo

    Est. payment

    Explore your selling options

    Work with a Zillow partner agent

    Leverage their expertise and Zillow's premium Showcase listings to get your home seen by more buyers.

    Get started

    List with your own agent

    Get your home in front of millions of buyers by listing it on Zillow.

    Learn how to do it

    Sell it yourself

    Take full control of how buyers see your home on Zillow by listing For Sale by Owner (FSBO).

    List your home

    What's special

    Versatile loftSpacious yardAbundant natural lightRaised garden bedsOpen-concept floor planFresh interior paintConvenient upstairs laundry
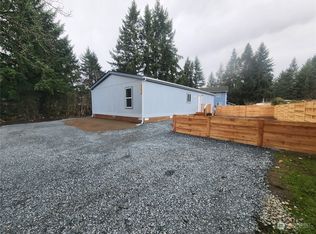
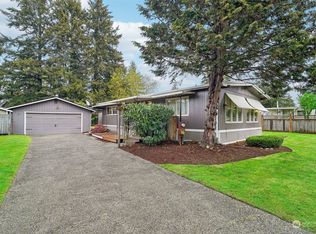
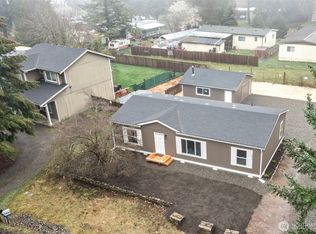
    What if your next home came with the garage you've always wanted? Not every home gives you a place to park your cars and pursue your passions. This one does! MOTIVATED SELLER OFFERING $10,000 BUYER BONUS! Plus lender 1 pt. buy-down opportunity! Built in 2016 on a fully fenced shy quarter-acre corner lot, this move-in ready home offers modern comfort with the flexibility today's lifestyle demands. Fresh interior paint, an open-concept floor plan, and abundant natural light create a warm, welcoming atmosphere. The open kitchen flows effortlessly into the dining and living areas, making everyday life and entertaining easy. Upstairs, the primary suite offers a private bath and walk-in closet, while two additional bedrooms, a versatile loft, and convenient upstairs laundry provide space for work, play, or relaxation. The oversized detached 2-car garage is the true standout—ideal for the car enthusiast, workshop, hobbies, home gym, or extra storage. An attached 2-car garage plus a separate concrete pad for your boat, trailer, or recreational toys means there's room for all your adventures Tend the raised garden beds, lots of room for kids to play in the yard, host backyard barbecues, or simply relax in your spacious yard. Located within the Sumner-Bonney Lake School District, you'll enjoy close in shopping, schools, parks, and quick freeway access just minutes away. Because the best homes don't just fit your life—they make room for the people, passions, and moments you love.

    Zillow last checked:

    Listing updated:

    Listed by:

    Robbyn Adelsman,

    KW Lake Washington So

    Bought with:

    Mackenzie Sunde, 23029377

    Keller Williams Realty

    Source: NWMLS as distributed by MLS GRID,MLS#: 2553505MLS Logo

    Facts & features

    Interior

    Bedrooms & bathrooms
    • Bedrooms: 3
    • Bathrooms: 3
    • Full bathrooms: 2
    • 1/2 bathrooms: 1
    • Main level bathrooms: 1
    Primary bedroom
    • Level: Second
    Bedroom
    • Level: Second
    Bedroom
    • Level: Second
    Bathroom full
    • Level: Second
    Bathroom full
    • Level: Second
    Other
    • Level: Main
    Entry hall
    • Level: Main
    Family room
    • Level: Second
    Kitchen with eating space
    • Level: Main
    Living room
    • Level: Main
    Utility room
    • Level: Second
    Heating
    • Wall Furnace, Electric
    Cooling
    • None
    Appliances
    • Included: Dishwasher, Microwave, Stove(s)/Range(s), Dishwasher(s), Microwave(s), Water Heater: Electric, Water Heater Location: Garage
    Features
    • Flooring: Laminate, Vinyl, Carpet
    • Windows: Dbl Pane/Storm Window
    • Basement: None
    • Has fireplace: No
    Interior area
    • Total structure area: 1,462
    • Total interior livable area: 1,462 sqft

    Property

    Parking
    • Total spaces: 9
    • Parking features: Driveway, Attached Garage, Detached Garage, RV Parking
    • Has attached garage: Yes
    • Covered spaces: 4
    • Uncovered spaces: 5
    Features
    • Levels: Two
    • Stories: 2
    • Entry location: Main
    • Patio & porch: Dbl Pane/Storm Window, Water Heater
    Lot
    • Size: 10,001 Square Feet
    • Features: Corner Lot, Paved, Cable TV, Fenced-Fully, High Speed Internet, RV Parking, Shop
    • Topography: Level
    • Residential vegetation: Fruit Trees, Garden Space
    Details
    • Parcel number: 6995327000
    • Zoning: R5
    • Zoning description: Jurisdiction: County
    • Special conditions: Standard

    Construction

    Type & style
    • Home type: SingleFamily
    • Architectural style: 2 Story
    • Property subtype: Single Family Residence
    Materials
    • Cement Planked, Wood Siding, Wood Products, Cement Plank
    • Foundation: Poured Concrete
    • Roof: Composition
    Condition
    • Very Good
    • Year built: 2016
    • Major remodel year: 2017

    Utilities & green energy

    • Electric: Company: Puget Sound Energy
    • Sewer: Septic Tank, Company: Septic
    • Water: Public, Company: Tacoma PUD
    • Utilities for property: Comcast, Comcast

    Community & HOA

    Community
    • Features: CCRs
    • Subdivision: Prairie Ridge
    HOA
    • Services included: Common Area Maintenance
    • HOA fee: $17 monthly
    • HOA phone: 360-897-8378
    Location
    • Region: Bonney Lake

    Financial & listing details

    • Price per square foot: $335/sqft
    • Tax assessed value: $512,900
    • Annual tax amount: $6,177
    • Date on market: 8/17/2026
    • Cumulative days on market: 27 days
    • Listing terms: Conventional,FHA,VA Loan
    • Inclusions: Dishwasher(s), Microwave(s), Stove(s)/Range(s)

    Price history

    DateEventPrice
    9/11/2026Sold$490,000-2%$335/sqft
    Source: NWMLS as distributed by MLS GRID #2553505 Report a problem
    8/11/2026Pending sale$499,888$342/sqft
    Source: NWMLS as distributed by MLS GRID #2553505 Report a problem
    7/27/2026Price change$499,888-2.9%$342/sqft
    Source: NWMLS as distributed by MLS GRID #2553505 Report a problem
    7/15/2026Listed for sale$515,000+100%$352/sqft
    Source: NWMLS as distributed by MLS GRID #2553505 Report a problem
    3/8/2017Sold$257,500+1616.7%$176/sqft
    Source: NWMLS as distributed by MLS GRID #1064135 Report a problem
    12/30/2015Listing removed--
    Source: Auction.com Report a problem
    12/11/2015Listed for sale$15,000-72.9%$10/sqft
    Source: Auction.com Report a problem
    12/2/2015Sold$55,300+58%$38/sqft
    Source: Public Record Report a problem
    11/26/2015Price change--
    Source: Auction.com Report a problem
    10/21/2015Price change$35,000-70.2%$24/sqft
    Source: Auction.com Report a problem
    8/28/2015Listed for sale--
    Source: Auction.com Report a problem
    2/28/2007Sold$117,500+27.7%$80/sqft
    Source: Public Record Report a problem
    10/31/2005Sold$91,990$63/sqft
    Source: NWMLS as distributed by MLS GRID #25113807 Report a problem

    Public tax history

    YearProperty taxesTax assessment
    2025$6,177 +6.9%$512,900 +5.4%
    2024$5,781 +16.8%$486,500 +5.7%
    2023$4,951 -0.4%$460,100 -3.8%
    2022$4,972 -2.5%$478,200 +15.8%
    2021$5,101 +33.2%$413,000 +28.9%
    2019$3,830 -0.2%$320,500 +10.4%
    2018$3,837 +201.3%$290,200 +13.3%
    2017$1,273 +18.5%$256,100 +253.2%
    2016$1,075 $72,500 +11%
    2014$1,075 +1.8%$65,300 +5.8%
    2013$1,056 $61,700 +3.5%
    2012-- $59,600 -20.2%
    2011-- $74,700 -7.3%
    2010-- $80,600 -18.3%
    2009-- $98,700 -9.4%
    2008$1,270 +0%$108,900 +1.5%
    2007$1,269 $107,300
    Find assessor info on the county website

    Neighborhood: 98391

    Nearby schools

    GreatSchools rating
    Schools provided by the listing agent
    • Elementary: Liberty Ridge Elem
    • Middle: Mtn View Middle
    • High: Bonney Lake High

    Source: NWMLS as distributed by MLS GRID. This data may not be complete. We recommend contacting the local school district to confirm school assignments for this home.

    Get a cash offer in 3 minutes
    Find out how much your home could sell for in as little as 3 minutes with a no-obligation cash offer.
    Estimated market value
    $499,800
    Get a cash offer in 3 minutes
    Find out how much your home could sell for in as little as 3 minutes with a no-obligation cash offer.
    Estimated market value
    $499,800