Welcome to this spacious 3-bedroom, 3-bathroom home in Vancouver’s desirable Cascade Park area! Offering approximately 1,761 square feet, this home features a functional floor plan with comfortable living spaces, a cozy fireplace and a finished lower level—perfect for entertaining, a home office or bonus space. Recent improvements include a Brand New Roof, new energy-efficient Heat Pump Mini-Split, new Carpet and updated Flooring! Step outside to enjoy the covered patio and generous backyard, ideal for relaxing, gardening or hosting gatherings. An attached 2-car garage provides additional parking and storage. Conveniently located near shopping, dining, schools, parks and major commuter routes. Move in and make this wonderful home your own! All appliances included!
Active
$475,000
13512 SE 23rd St, Vancouver, WA 98683
3beds
1,761sqft
Residential, Single Family Residence
Built in 1978
9,147 Square Feet Lot
$-- Zestimate®
$270/sqft
$-- HOA
What's special
Covered patioCozy fireplaceGenerous backyardFinished lower levelFunctional floor planAll appliances includedComfortable living spaces
- 4 days
- 472
- 48
Likely to sell faster than
Zillow last checked:
Listing updated:
Listed by:
Stephanie Bingold 360-904-8022,
Premiere Property Group LLC
Source: RMLS (OR),MLS#: 178759871
Facts & features
Interior
Bedrooms & bathrooms
- Bedrooms: 3
- Bathrooms: 3
- Full bathrooms: 2
- Partial bathrooms: 1
- Main level bathrooms: 2
Rooms
- Room types: Bedroom 2, Bedroom 3, Dining Room, Family Room, Kitchen, Living Room, Primary Bedroom
Primary bedroom
- Level: Main
Bedroom 2
- Level: Main
Bedroom 3
- Level: Main
Dining room
- Level: Main
Family room
- Level: Lower
Kitchen
- Level: Main
Living room
- Level: Main
Heating
- Mini Split
Cooling
- Heat Pump
Appliances
- Included: Built-In Range, Dishwasher, Free-Standing Refrigerator, Range Hood, Washer/Dryer, Electric Water Heater
- Laundry: Laundry Room
Features
- High Speed Internet, Pantry
- Flooring: Vinyl, Wall to Wall Carpet
- Number of fireplaces: 2
- Fireplace features: Wood Burning
Interior area
- Total structure area: 1,761
- Total interior livable area: 1,761 sqft
Video & virtual tour
Property
Parking
- Total spaces: 2
- Parking features: Driveway, On Street, RV Boat Storage, Attached
- Attached garage spaces: 2
- Has uncovered spaces: Yes
Accessibility
- Accessibility features: Parking, Accessibility
Features
- Levels: Multi/Split
- Stories: 2
- Exterior features: Yard
- Fencing: Fenced
- Has view: Yes
- View description: Trees/Woods
Lot
- Size: 9,147 Square Feet
- Features: Level, Seasonal, Trees, SqFt 7000 to 9999
Details
- Additional structures: RVBoatStorage, ToolShed
- Parcel number: 114783696
Construction
Type & style
- Home type: SingleFamily
- Architectural style: Traditional
- Property subtype: Residential, Single Family Residence
Materials
- T111 Siding
- Roof: Composition
Condition
- Resale
- New construction: No
- Year built: 1978
Utilities & green energy
- Sewer: Public Sewer
- Water: Public
Community & HOA
HOA
- Has HOA: No
Location
- Region: Vancouver
Financial & listing details
- Price per square foot: $270/sqft
- Tax assessed value: $481,200
- Annual tax amount: $4,869
- Date on market: 8/27/2026
- Listing terms: Cash,Conventional,FHA,VA Loan
- Road surface type: Paved
Estimated market value
Not available
Estimated sales range
Not available
Not available
Price history
| Date | Event | Price |
|---|---|---|
| 8/28/2026 | Listed for sale | $475,000+126.3%$270/sqft |
Source:  RMLS (OR) #178759871 Report a problem RMLS (OR) #178759871 Report a problem | ||
| 7/23/2008 | Sold | $209,900$119/sqft |
Source: Public Record Report a problem | ||
| 6/29/2008 | Listed for sale | $209,900+45.4%$119/sqft |
Source: Keller Williams Realty #8063312 Report a problem | ||
| 9/26/1997 | Sold | $144,400$82/sqft |
Source: Public Record Report a problem | ||
Public tax history
| Year | Property taxes | Tax assessment |
|---|---|---|
| 2025 | $4,870 +7.9% | $481,200 +5.8% |
| 2024 | $4,512 +2.6% | $454,790 -1.1% |
| 2023 | $4,397 +16.7% | $459,753 +3.8% |
| 2022 | $3,766 +6.9% | $443,044 +20.1% |
| 2021 | $3,522 +4% | $369,018 +13.2% |
| 2020 | $3,386 | $326,100 +3% |
| 2019 | $3,386 +7.3% | $316,522 -0.4% |
| 2018 | $3,156 -6.1% | $317,696 +16.8% |
| 2017 | $3,362 +8.1% | $272,053 +4.4% |
| 2016 | $3,109 +3.7% | $260,537 +8.3% |
| 2015 | $2,998 +1.1% | $240,560 +5.7% |
| 2014 | $2,967 | $227,564 +14.6% |
| 2013 | $2,967 +8.6% | $198,659 +6.3% |
| 2012 | $2,731 +1.2% | $186,808 -5.9% |
| 2011 | $2,699 +10.1% | $198,521 -2.2% |
| 2010 | $2,450 +1.7% | $203,021 -4% |
| 2009 | $2,408 | $211,375 -13.6% |
| 2008 | -- | $244,700 |
| 2007 | -- | $244,700 +46.6% |
| 2005 | -- | $166,900 |
| 2004 | -- | $166,900 +11.9% |
| 2001 | $1,951 +1.4% | $149,100 +7.3% |
| 2000 | $1,924 | $138,900 |
Find assessor info on the county website
Monthly payment
Est. payment
Payment breakdown
Explore the cost of this home by adjusting the details. Changes won't be saved.Climate risks
Neighborhood: Bella Vista
Nearby schools
Schools provided by the listing agent
- Elementary: Riverview
- Middle: Wy East
- High: Mountain View
Source: RMLS (OR). This data may not be complete. We recommend contacting the local school district to confirm school assignments for this home.
Similar homes
- $--3 bd2 ba1.2k sqft14103 SE 17th St, Vancouver, WA 98683Auction
 Auction.com 2
 - $525,0003 bd2 ba1.3k sqft1217 SE 132nd Ave, Vancouver, WA 98683Active
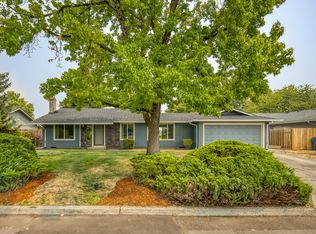
 MLS ID #257144619, Nadia Mulyar, Premiere Property Group, LLC. RMLS (OR)
 - $575,0003 bd2 ba1.8k sqft13113 SE 19th St, Vancouver, WA 98683Active
 MLS ID #251544593, Brian Ruffalo, Windermere Northwest Living. RMLS (OR)
 - $410,0003 bd2 ba1k sqft1815 SE 168th Ave, Vancouver, WA 98683Active
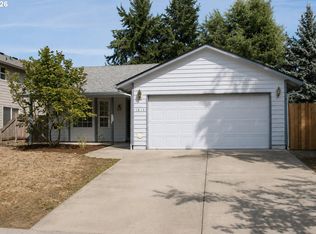 MLS ID #710129917, Montana Canton, Metana Realty Services. RMLS (OR)
 - $479,9003 bd2 ba1.5k sqft1500 SE Park Crest Ave, Vancouver, WA 98683ActiveMLS ID #494476292, Fiona Fu, Mal & Seitz. RMLS (OR)
- $439,9003 bd1 ba1.3k sqft1512 SE 139th Ct, Vancouver, WA 98683ActiveMLS ID #546976802, Peter Cutile, Parker Brennan Real Estate. RMLS (OR)
- $499,9004 bd2 ba1.5k sqft12607 SE 11th St, Vancouver, WA 98683ActiveMLS ID #451417725, Stephanie Bingold, Premiere Property Group LLC. RMLS (OR)
- $460,0003 bd2 ba1.5k sqft15820 SE 3rd St, Vancouver, WA 98684ActiveMLS ID #104400778, Eric Sawyer, Windermere Northwest Living. RMLS (OR)
- $550,0003 bd2 ba1.6k sqft12401 NE 10th St, Vancouver, WA 98684ActiveMLS ID #427336996, Eric Sawyer, Windermere Northwest Living. RMLS (OR)
- $600,0004 bd3 ba2.1k sqft1410 SE 121st Ave, Vancouver, WA 98683ActiveMLS ID #416557361, Peter Taylor, eXp Realty LLC. RMLS (OR)
- $585,0005 bd3 ba2.3k sqft2409 SE Higgins Dr, Vancouver, WA 98683ActiveMLS ID #791852088, Dan Beirne, Opendoor Brokerage LLC. RMLS (OR)
- $520,0003 bd2 ba1.6k sqft307 SE 99th Ct, Vancouver, WA 98664ActiveMLS ID #518555582, Kristy Childers, Windermere Northwest Living. RMLS (OR)
- $--3 bd2 ba1.3k sqft507 NE 144th Ave, Vancouver, WA 98684ActiveMLS ID #634854328, Scott Anthony, Windermere Northwest Living. RMLS (OR)
- $575,0002 bd2 ba1.6k sqft15614 SE 23rd St, Vancouver, WA 98683ActiveMLS ID #665965724, Willow Hajicek, Berkshire Hathaway HomeServices NW Real Estate. RMLS (OR)
- $580,0004 bd3 ba2k sqft2606 SE 171st Ct, Vancouver, WA 98683ActiveMLS ID #736591077, Joe Kim, Premiere Property Group, LLC. RMLS (OR)
- $569,0003 bd2 ba1.6k sqft15415 SE 35th St, Vancouver, WA 98683ActiveMLS ID #459724798, John St Claire, Realty One Group Prestige. RMLS (OR)
