Skip main navigation
Sold
  • $1,090,000

    13512 SE 26th Cir, Vancouver, WA 98683

    5beds
    4,806sqft
    Residential, Single Family Residence
    Built in 1996
    0.42 Acres Lot
    $1,164,900 Zestimate®
    $227/sqft
    $4,651 Estimated rent

    Home value

    $1,164,900

    $1.10M - $1.25M

    $4,651/mo

    Zestimate® history
    Loading
    Loading...

    Owner options

    List your home for rent

    $4,651/mo

    Rent Zestimate®

    Find your next renter with Zillow Rental Manager. Plus, with online applications, you can quickly screen prospective tenants – for free.

    Learn more

    $4,651/mo

    Rent Zestimate®

    Refinance and save

    $6,619/mo

    Est. payment

    Refinancing to a lower rate could help reduce your monthly payments and save thousands over the life of the loan.

    See today's rates

    $6,619/mo

    Est. payment

    Explore your selling options

    Work with a Zillow partner agent

    Leverage their expertise and Zillow's premium Showcase listings to get your home seen by more buyers.

    Get started

    List with your own agent

    Get your home in front of millions of buyers by listing it on Zillow.

    Learn how to do it

    Sell it yourself

    Take full control of how buyers see your home on Zillow by listing For Sale by Owner (FSBO).

    List your home

    What's special

    Fruit treesOversized manicured backyardFully renovated kitchenCovered deckJetted tubAlmost half an acreHis and hers closets
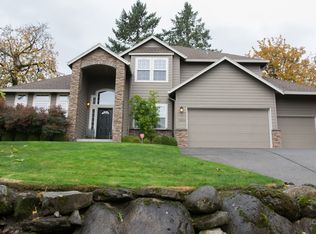
    Truly a must see! Custom built & beautifully appointed Mediterranean style home on almost half an acre. Over 4800 sq.ft. with the primary on the main, loft area and an 800sf bonus room. Massive primary suite leads into an exquisite bathroom with his & hers closets, incredible walkin shower, jetted tub and double sinks. Fully renovated kitchen with new paint, hardware, counters, appliances and fixtures. Loft area overlooks 20ft vaulted ceilings and has a beautiful view of the Portland lights. 3 of the 4 other bedrooms connect to bathrooms. Bonus room can be made into another primary suite or separate living quarters. Home features granite, tile and hardwood throughout. All 3.5 baths have been remodeled and updated. Oversized manicured backyard is extremely private with covered deck and fruit trees - absolutely perfect for entertaining. Deep 3 car garage. Quiet cul-de-sac and one block from Wildwood Neighborhood Park. Roof replaced in 2024 and exterior recently painted. NO HOA!!!

    Zillow last checked:

    Listing updated:

    Listed by:

    Jamie Meushaw 360-798-7127,

    eXp Realty LLC

    Bought with:

    Laurie Dean, 23032332

    Windermere Northwest Living

    Source: RMLS (OR),MLS#: 24134484MLS Logo

    Facts & features

    Interior

    Bedrooms & bathrooms
    • Bedrooms: 5
    • Bathrooms: 4
    • Full bathrooms: 3
    • Partial bathrooms: 1
    • Main level bathrooms: 2
    Rooms
    • Room types: Bedroom 4, Bedroom 5, Loft, Bedroom 2, Bedroom 3, Dining Room, Family Room, Kitchen, Living Room, Primary Bedroom
    Primary bedroom
    • Features: Ensuite, Walkin Closet, Wallto Wall Carpet
    • Level: Main
    Bedroom 2
    • Features: Closet, Wallto Wall Carpet
    • Level: Upper
    Bedroom 3
    • Features: Closet, Ensuite, Wallto Wall Carpet
    • Level: Upper
    Bedroom 4
    • Features: Closet, Engineered Hardwood, Ensuite
    • Level: Upper
    Bedroom 5
    • Features: Closet, Engineered Hardwood, Ensuite
    • Level: Upper
    Dining room
    • Features: Wallto Wall Carpet
    • Level: Main
    Family room
    • Features: Fireplace, Hardwood Floors, Vaulted Ceiling
    • Level: Main
    Kitchen
    • Features: Dishwasher, Disposal, Eat Bar, Hardwood Floors, Free Standing Range, Free Standing Refrigerator, Granite
    • Level: Main
    Living room
    • Features: Wallto Wall Carpet
    • Level: Main
    Heating
    • Forced Air, Fireplace(s)
    Cooling
    • Central Air
    Appliances
    • Included: Dishwasher, Disposal, Free-Standing Refrigerator, Gas Appliances, Microwave, Free-Standing Range, Gas Water Heater
    • Laundry: Laundry Room
    Features
    • Central Vacuum, Granite, High Ceilings, Marble, Soaking Tub, Vaulted Ceiling(s), Closet, Eat Bar, Walk-In Closet(s), Kitchen Island, Pantry
    • Flooring: Hardwood, Wood, Engineered Hardwood, Wall to Wall Carpet
    • Windows: Double Pane Windows, Vinyl Frames
    • Basement: Crawl Space
    • Number of fireplaces: 1
    • Fireplace features: Gas
    Interior area
    • Total structure area: 4,806
    • Total interior livable area: 4,806 sqft

    Property

    Parking
    • Total spaces: 3
    • Parking features: Driveway, Garage Door Opener, Attached
    • Attached garage spaces: 3
    • Has uncovered spaces: Yes
    Accessibility
    • Accessibility features: Main Floor Bedroom Bath, Accessibility
    Features
    • Levels: Two
    • Stories: 2
    • Patio & porch: Covered Deck
    • Exterior features: Yard
    • Fencing: Fenced
    • Has view: Yes
    • View description: City
    Lot
    • Size: 0.42 Acres
    • Features: Cul-De-Sac, Private, Secluded, Trees, SqFt 15000 to 19999
    Details
    • Parcel number: 110299728

    Construction

    Type & style
    • Home type: SingleFamily
    • Architectural style: Mediterranean
    • Property subtype: Residential, Single Family Residence
    Materials
    • Cement Siding
    • Foundation: Concrete Perimeter
    • Roof: Composition
    Condition
    • Approximately
    • New construction: No
    • Year built: 1996

    Utilities & green energy

    • Gas: Gas
    • Sewer: Public Sewer
    • Water: Public
    • Utilities for property: Cable Connected

    Community & HOA

    Community
    • Security: None
    • Subdivision: Wildwood Estates
    HOA
    • Has HOA: No
    Location
    • Region: Vancouver

    Financial & listing details

    • Price per square foot: $227/sqft
    • Tax assessed value: $909,774
    • Annual tax amount: $8,137
    • Date on market: 9/5/2024
    • Cumulative days on market: 35 days
    • Listing terms: Cash,Conventional
    • Road surface type: Paved

    Price history

    DateEventPrice
    11/12/2024Sold$1,090,000-0.6%$227/sqft
    Source: RMLS (OR) #24134484 Report a problem
    10/10/2024Pending sale$1,097,000$228/sqft
    Source: RMLS (OR) #24134484 Report a problem
    9/5/2024Listed for sale$1,097,000+95.9%$228/sqft
    Source: RMLS (OR) #24134484 Report a problem
    8/4/2017Sold$560,000-6.7%$117/sqft
    Source: RMLS (OR) #17126806 Report a problem
    7/7/2017Pending sale$599,900$125/sqft
    Source: Vancouver WA #17126806 Report a problem
    5/19/2017Price change$599,900-7.7%$125/sqft
    Source: Vancouver WA #17126806 Report a problem
    4/3/2017Listed for sale$650,000+4%$135/sqft
    Source: Keller Williams - Vancouver, WA #17126806 Report a problem
    3/2/2017Listing removed$624,900$130/sqft
    Source: Real Living The Real Estate Group #16680956 Report a problem
    12/16/2016Price change$624,900-3.9%$130/sqft
    Source: Real Living The Real Estate Group #16680956 Report a problem
    11/19/2016Listed for sale$649,990+51.2%$135/sqft
    Source: Real Living The Real Estate Group #16680956 Report a problem
    8/14/2003Sold$430,000$89/sqft
    Source: Public Record Report a problem

    Public tax history

    YearProperty taxesTax assessment
    2024$9,018 +10.8%$909,774 +6.8%
    2023$8,138 +9.6%$851,891 -3.2%
    2022$7,424 -0.4%$879,908 +20.8%
    2021$7,452 +9%$728,106 +5.4%
    2020$6,837 $690,554 +8%
    2019$6,837 +14.2%$639,513 +6%
    2018$5,987 -22.4%$603,091 -3.4%
    2017$7,710 +7.1%$624,343 +3.4%
    2016$7,198 $603,552 +5%
    2015$7,198 +3.4%$574,585 +7.6%
    2014$6,960 $534,222 +12%
    2013$6,960 +3.6%$477,121 +8.6%
    2012$6,719 +2.6%$439,364 -10.1%
    2011$6,549 +10.6%$488,846 -0.9%
    2010$5,921 -5%$493,052 -3.5%
    2009$6,235 $510,792 -22.8%
    2008-- $661,600
    2007-- $661,600 +57%
    2005-- $421,400
    2004-- $421,400 +5%
    2001$5,397 +3.9%$401,500 +7%
    2000$5,196 $375,100
    Find assessor info on the county website

    Neighborhood: Wildwood

    Nearby schools

    GreatSchools rating
    Schools provided by the listing agent
    • Elementary: Riverview
    • Middle: Wy East
    • High: Mountain View

    Source: RMLS (OR). This data may not be complete. We recommend contacting the local school district to confirm school assignments for this home.

    Get a cash offer in 3 minutes
    Find out how much your home could sell for in as little as 3 minutes with a no-obligation cash offer.
    Estimated market value
    $1,164,900
    Get a cash offer in 3 minutes
    Find out how much your home could sell for in as little as 3 minutes with a no-obligation cash offer.
    Estimated market value
    $1,164,900