Skip main navigation
Sold for $603,000
  • $603,000

    13512 Stevenson Ln, Odessa, FL 33556

    4beds
    2,881sqft
    Single Family Residence
    Built in 2023
    3,933 Square Feet Lot
    $619,100 Zestimate®
    $209/sqft
    $3,832 Estimated rent

    Home value

    $619,100

    $588,000 - $650,000

    $3,832/mo

    Zestimate® history
    Loading
    Loading...

    Owner options

    List your home for rent

    $3,832/mo

    Rent Zestimate®

    Find your next renter with Zillow Rental Manager. Plus, with online applications, you can quickly screen prospective tenants – for free.

    Learn more

    $3,832/mo

    Rent Zestimate®

    Refinance and save

    $4,034/mo

    Est. payment

    Refinancing to a lower rate could help reduce your monthly payments and save thousands over the life of the loan.

    See today's rates

    $4,034/mo

    Est. payment

    Explore your selling options

    Work with a Zillow partner agent

    Leverage their expertise and Zillow's premium Showcase listings to get your home seen by more buyers.

    Get started

    List with your own agent

    Get your home in front of millions of buyers by listing it on Zillow.

    Learn how to do it

    Sell it yourself

    Take full control of how buyers see your home on Zillow by listing For Sale by Owner (FSBO).

    List your home

    What's special

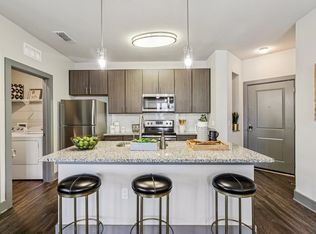
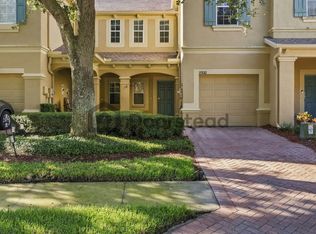
    One or more photo(s) has been virtually staged. Welcome to the enchanting oasis of the Baldwin bungalow floor plan, a true gem that awaits you. This two-story home spans an impressive 2,441 sq. ft., offering 4 bedroom 3 bathrooms, and a 2-car detached garage. What makes this home truly special is the suite above the garage, which boasts a separate entrance, full bathroom, kitchen area and closet for added convenience and versatility. Step into the foyer and be captivated by the spacious gathering room, perfectly complemented by the charming formal dining room. The designer kitchen, with its exquisite features, overlooks this first-floor space, creating a harmonious blend of style and functionality. Towards the back of the home, you'll discover the sunny lanai, a delightful retreat to bask in the revitalizing Florida sun and embrace outdoor living at its finest. Upstairs, the exceptional owner's suite awaits, complete with an impressive owner's bath featuring a dual-sink vanity and a spacious shower. From the second floor, you'll have a commanding view of the first floor through the overlook, creating an open and airy atmosphere. The secondary bedrooms, bathroom, and laundry room share this level, offering a perfect balance of privacy and convenience. The Baldwin doesn't stop there - it presents exciting upgrade options throughout the bungalow, such as a fourth bedroom, third and fourth bathrooms, game room, study, wet bar, and more! Immerse yourself in the possibilities and discover your dream home at Stansil Park at Starkey Ranch - a glorious place to call home. The location of Starkey Ranch is truly unbeatable. Nestled in thriving Pasco County, you'll find yourself just 25 minutes north of Tampa International Airport, 20 minutes east of the Gulf beaches, and with an easy commute to Westshore, USF, downtown Tampa, and MacDill AFB. This prime location allows you to enjoy warm weather, endless sunshine, the world's best beaches, year-round recreation, vibrant cities, charming small towns, and easy access to anywhere in the world through the nearby airport. Starkey Ranch offers much more than just a home; it's a lifestyle that embraces the wonders of nature, the strength of community, and the legacy of home. Extending over 2,400 acres adjacent to the Jay B. Starkey Wilderness Preserve, this community harmoniously blends modern living with nature's beauty. This brand new yet historically rich community is the perfect place for your family to put down roots and create lasting memories for generations to come.

    Zillow last checked:

    Listing updated:

    Listed by:

    Olga Letizkaya 813-557-5709,

    TOMLIN, ST CYR & ASSOCIATES LLC 813-636-0700

    Bought with:

    Safwat Hanna, 3507723

    TRINITY REALTY

    Source: Stellar MLS,MLS#: T3544320MLS LogoOriginating MLS: Pinellas Suncoast

    Facts & features

    Interior

    Bedrooms & bathrooms
    • Bedrooms: 4
    • Bathrooms: 5
    • Full bathrooms: 4
    • 1/2 bathrooms: 1
    Primary bedroom
    • Features: Walk-In Closet(s)
    • Level: Second
    Great room
    • Level: First
    Kitchen
    • Level: First
    Heating
    • Central
    Cooling
    • Central Air
    Appliances
    • Included: Convection Oven, Dishwasher, Gas Water Heater, Microwave, Refrigerator, Washer
    • Laundry: Laundry Room, Upper Level
    Features
    • Ceiling Fan(s), High Ceilings, Kitchen/Family Room Combo, Living Room/Dining Room Combo, Open Floorplan, PrimaryBedroom Upstairs, Solid Surface Counters, Solid Wood Cabinets, Stone Counters, Thermostat, Walk-In Closet(s)
    • Flooring: Carpet, Engineered Hardwood, Porcelain Tile
    • Windows: ENERGY STAR Qualified Windows
    • Has fireplace: No
    Interior area
    • Total structure area: 3,364
    • Total interior livable area: 2,881 sqft

    Property

    Parking
    • Total spaces: 2
    • Parking features: Driveway, Garage Faces Rear, Guest, On Street
    • Attached garage spaces: 2
    • Has uncovered spaces: Yes
    Features
    • Levels: Two
    • Stories: 2
    • Patio & porch: Covered, Front Porch, Patio, Porch, Rear Porch
    • Exterior features: Balcony, Lighting, Sidewalk
    • Has view: Yes
    • View description: Trees/Woods
    Lot
    • Size: 3,933 Square Feet
    Details
    • Parcel number: 1726270160000001560
    • Zoning: MPUD
    • Special conditions: None

    Construction

    Type & style
    • Home type: SingleFamily
    • Architectural style: Traditional
    • Property subtype: Single Family Residence
    Materials
    • Block
    • Foundation: Block
    • Roof: Shingle
    Condition
    • Completed
    • New construction: No
    • Year built: 2023
    Details
    • Builder model: Baldwin
    • Builder name: Taylor Morrison
    • Warranty included: Yes

    Utilities & green energy

    • Sewer: Public Sewer
    • Water: Public
    • Utilities for property: Cable Available, Electricity Available, Electricity Connected, Natural Gas Available, Natural Gas Connected, Public, Street Lights, Water Available, Water Connected

    Community & HOA

    Community
    • Features: Clubhouse, Deed Restrictions, Dog Park, Fitness Center, Golf Carts OK, Park, Playground, Pool, Racquetball, Sidewalks
    • Security: Smoke Detector(s)
    • Pet fee: $0 monthly
    • Subdivision: STARKEY RANCH PARCELS 8 & 9
    HOA
    • Has HOA: Yes
    • Amenities included: Basketball Court, Cable TV, Clubhouse, Maintenance, Park, Pickleball Court(s), Playground, Pool, Racquetball, Recreation Facilities, Tennis Court(s), Trail(s)
    • Services included: Cable TV, Community Pool, Maintenance Structure, Pool Maintenance
    • HOA fee: $9 monthly
    • HOA name: Greenaceres Properties/Jennifer Connerty
    • HOA phone: 813-936-4103
    Location
    • Region: Odessa

    Financial & listing details

    • Price per square foot: $209/sqft
    • Tax assessed value: $568,548
    • Annual tax amount: $673
    • Date on market: 7/25/2024
    • Cumulative days on market: 7 days
    • Listing terms: Cash,Conventional,FHA,VA Loan
    • Ownership: Fee Simple
    • Total actual rent: 0
    • Electric utility on property: Yes
    • Road surface type: Paved

    Price history

    DateEventPrice
    9/5/2024Sold$603,000+0.6%$209/sqft
    Source: Stellar MLS #T3544320 Report a problem
    8/1/2024Pending sale$599,500$208/sqft
    Source: Stellar MLS #T3544320 Report a problem
    7/25/2024Listed for sale$599,500-19.5%$208/sqft
    Source: Stellar MLS #T3544320 Report a problem
    12/22/2023Listing removed--
    Source: Zillow Rentals Report a problem
    12/11/2023Price change$1,600-3%$1/sqft
    Source: Zillow Rentals Report a problem
    12/6/2023Price change$1,650-8.3%$1/sqft
    Source: Zillow Rentals Report a problem
    12/5/2023Price change$1,800-7.7%$1/sqft
    Source: Zillow Rentals Report a problem
    11/29/2023Price change$1,950-2.5%$1/sqft
    Source: Zillow Rentals Report a problem
    11/19/2023Listed for rent$2,000$1/sqft
    Source: Zillow Rentals Report a problem
    9/28/2023Listing removed--
    Source: Stellar MLS #T3462646 Report a problem
    9/19/2023Price change$744,900-0.1%$259/sqft
    Source: Stellar MLS #T3462646 Report a problem
    9/4/2023Price change$745,900-3.7%$259/sqft
    Source: Stellar MLS #T3462646 Report a problem
    8/25/2023Price change$774,900-0.3%$269/sqft
    Source: Stellar MLS #T3462646 Report a problem
    8/2/2023Listed for sale$776,900+17.7%$270/sqft
    Source: Stellar MLS #T3462646 Report a problem
    7/20/2023Sold$660,300$229/sqft
    Source: Public Record Report a problem

    Public tax history

    YearProperty taxesTax assessment
    2024$13,015 +249.7%$568,548 +11%
    2023$3,722 +6.7%$512,023 +1359.5%
    2022$3,487 +21.1%$35,082 +178.7%
    2021$2,881 $12,586
    Find assessor info on the county website

    Neighborhood: 33556

    Nearby schools

    GreatSchools rating
    Schools provided by the listing agent
    • Elementary: Starkey Ranch K-8
    • Middle: Starkey Ranch K-8
    • High: River Ridge High-PO

    Source: Stellar MLS. This data may not be complete. We recommend contacting the local school district to confirm school assignments for this home.

    Get a cash offer in 3 minutes
    Find out how much your home could sell for in as little as 3 minutes with a no-obligation cash offer.
    Estimated market value
    $619,100
    Get a cash offer in 3 minutes
    Find out how much your home could sell for in as little as 3 minutes with a no-obligation cash offer.
    Estimated market value
    $619,100