Skip main navigation
Sold
  • Price Unknown

    13512 Terrace Park Dr, Parkville, MO 64152

    6beds
    4,502sqft
    Single Family Residence
    Built in 2025
    0.33 Acres Lot
    $895,000 Zestimate®
    $--/sqft
    $5,492 Estimated rent

    Home value

    $895,000

    $806,000 - $1.00M

    $5,492/mo

    Zestimate® history
    Loading
    Loading...

    Owner options

    List your home for rent

    $5,492/mo

    Rent Zestimate®

    Find your next renter with Zillow Rental Manager. Plus, with online applications, you can quickly screen prospective tenants – for free.

    Learn more

    $5,492/mo

    Rent Zestimate®

    Refinance and save

    $895/mo

    Est. payment

    Refinancing to a lower rate could help reduce your monthly payments and save thousands over the life of the loan.

    See today's rates

    $895/mo

    Est. payment

    Explore your selling options

    Work with a Zillow partner agent

    Leverage their expertise and Zillow's premium Showcase listings to get your home seen by more buyers.

    Get started

    List with your own agent

    Get your home in front of millions of buyers by listing it on Zillow.

    Learn how to do it

    Sell it yourself

    Take full control of how buyers see your home on Zillow by listing For Sale by Owner (FSBO).

    List your home

    What's special

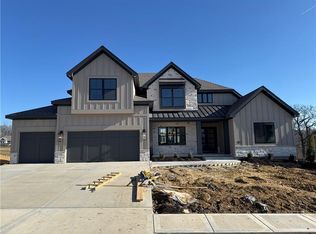
    Floor-to-ceiling stone fireplaceStunning quartz countertopsExtended three-car drivewayFull-sized refrigeratorSpacious bedroomsModern trim packageSleek black interior hardware
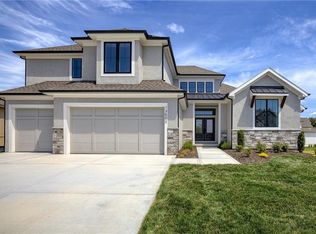
    Welcome to The Opus II — a modern farmhouse masterpiece blending timeless charm with sophisticated design. This stunning home features six spacious bedrooms, five full baths, and a dedicated main-floor office, offering the perfect balance of comfort and versatility. The chef-inspired kitchen is the heart of the home, showcasing stunning quartz countertops, an L-shaped prep kitchen, and rose gold cabinet hardware that adds a touch of modern glamour. A convenient boot bench with drop zone keeps daily life organized, while the extended three-car driveway provides both practicality and curb appeal. The great room impresses with a floor-to-ceiling stone fireplace and elegant built-in cabinetry with floating shelves, creating a warm and welcoming focal point. Throughout the home, the modern trim package, wainscoting, and sleek black interior hardware elevate every detail with refined style. Downstairs, the finished lower level is designed for entertaining, complete with a wet bar peninsula, full-sized refrigerator, and an additional bedroom and full bath. Every element of The Opus II reflects thoughtful craftsmanship and luxurious comfort—perfectly suited for both lively gatherings and peaceful everyday living.

    Zillow last checked:

    Listing updated:

    Listed by:

    John Barth 816-591-2555,

    RE/MAX Innovations,

    David Barth 816-591-2550,

    RE/MAX Innovations

    Bought with:

    Rachel Baer, 1772041

    Keller Williams KC North

    Source: Heartland MLS as distributed by MLS GRID,MLS#: 2579972MLS Logo

    Facts & features

    Interior

    Bedrooms & bathrooms
    • Bedrooms: 6
    • Bathrooms: 5
    • Full bathrooms: 5
    Dining room
    • Description: Kit/Dining Combo
    Heating
    • Forced Air
    Cooling
    • Electric
    Appliances
    • Laundry: Laundry Room, Main Level
    Features
    • Pantry, Walk-In Closet(s)
    • Flooring: Carpet, Laminate
    • Basement: Finished,Full
    • Number of fireplaces: 1
    • Fireplace features: Great Room
    Interior area
    • Total structure area: 4,502
    • Total interior livable area: 4,502 sqft
    • Finished area above ground: 3,337
    • Finished area below ground: 1,165

    Property

    Parking
    • Total spaces: 3
    • Parking features: Attached, Built-In, Garage Faces Front
    • Attached garage spaces: 3
    Lot
    • Size: 0.33 Acres
    • Features: Corner Lot
    Details
    • Parcel number: 209.029400002034.000

    Construction

    Type & style
    • Home type: SingleFamily
    • Architectural style: Traditional
    • Property subtype: Single Family Residence
    Materials
    • Stone Trim
    • Roof: Composition
    Condition
    • Under Construction
    • New construction: Yes
    • Year built: 2025
    Details
    • Builder model: Opus II
    • Builder name: Inspired Homes

    Utilities & green energy

    • Sewer: Public Sewer
    • Water: Public

    Community & HOA

    Community
    • Subdivision: Thousand Oaks
    HOA
    • Has HOA: Yes
    • Amenities included: Clubhouse, Pool
    • Services included: All Amenities
    • HOA fee: $895 annually
    • HOA name: Thousand Oaks HOA
    Location
    • Region: Parkville

    Financial & listing details

    • Date on market: 10/9/2025
    • Listing terms: Cash,Conventional,FHA,VA Loan
    • Ownership: Private
    • Road surface type: Paved

    Price history

    DateEventPrice
    6/9/2026Sold--
    Source: Heartland MLS as distributed by MLS GRID #2579972 Report a problem
    12/8/2025Pending sale$888,245$197/sqft
    Source: Heartland MLS as distributed by MLS GRID #2579972 Report a problem
    10/9/2025Listed for sale$888,245$197/sqft
    Source: Heartland MLS as distributed by MLS GRID #2579972 Report a problem

    Public tax history

    Tax history is unavailable.

    Neighborhood: 64152

    Nearby schools

    GreatSchools rating
    Schools provided by the listing agent
    • Elementary: Angeline Washington
    • Middle: Walden
    • High: Park Hill South

    Source: Heartland MLS as distributed by MLS GRID. This data may not be complete. We recommend contacting the local school district to confirm school assignments for this home.

    Get a cash offer in 3 minutes
    Find out how much your home could sell for in as little as 3 minutes with a no-obligation cash offer.
    Estimated market value
    $895,000
    Get a cash offer in 3 minutes
    Find out how much your home could sell for in as little as 3 minutes with a no-obligation cash offer.
    Estimated market value
    $895,000