Skip main navigation
Sold for $585,000
  • $585,000

    13512 Turquoise Ln, Herndon, VA 20170

    3beds
    1,710sqft
    Townhouse
    Built in 2000
    1,350 Square Feet Lot
    $595,500 Zestimate®
    $342/sqft
    $3,054 Estimated rent

    Home value

    $595,500

    $560,000 - $637,000

    $3,054/mo

    Zestimate® history
    Loading
    Loading...

    Owner options

    List your home for rent

    $3,054/mo

    Rent Zestimate®

    Find your next renter with Zillow Rental Manager. Plus, with online applications, you can quickly screen prospective tenants – for free.

    Learn more

    $3,054/mo

    Rent Zestimate®

    Refinance and save

    $3,769/mo

    Est. payment

    Refinancing to a lower rate could help reduce your monthly payments and save thousands over the life of the loan.

    See today's rates

    $3,769/mo

    Est. payment

    Explore your selling options

    Work with a Zillow partner agent

    Leverage their expertise and Zillow's premium Showcase listings to get your home seen by more buyers.

    Get started

    List with your own agent

    Get your home in front of millions of buyers by listing it on Zillow.

    Learn how to do it

    Sell it yourself

    Take full control of how buyers see your home on Zillow by listing For Sale by Owner (FSBO).

    List your home

    What's special

    New gas furnaceFresh paintNew roofNew triple-pane windowsNew primary bathroomNew washer and dryerUpdated kitchen
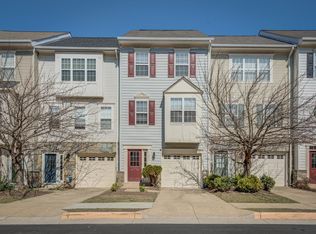
    PRICED TO SELL AT $585,000 and TOTALLY UPDATED. Garage Townhome within 1/2 mile of METRO - Innovation Station. Quick and Easy Access to Dulles IAD Airport? THIS IS IT! MOVE to your new home with a NEW ROOF, NEW TRIPLE-PANE WINDOWS, and a NEW GAS FURNACE and AIR? There's more -- The NEW PRIMARY BATHROOM UPSTAIRS HALL FULL BATHROOM. How about being able to enjoy your UPDATED KITCHEN, plus there is FRESH Paint, a NEW WASHER AND DRYER, and New Flooring on Lower level. Want to know more? Remember, this townhouse is not a condominium and it is NOT stacked with neighbors above, below, in front or behind you. Come take a look!

    Zillow last checked:

    Listing updated:

    Listed by:

    David Houghtaling 703-220-0406,

    Weichert, REALTORS

    Bought with:

    Denise Vu, 0225217492

    Samson Properties

    Source: Bright MLS,MLS#: VAFX2243390MLS Logo

    Facts & features

    Interior

    Bedrooms & bathrooms
    • Bedrooms: 3
    • Bathrooms: 3
    • Full bathrooms: 2
    • 1/2 bathrooms: 1
    • Main level bathrooms: 1
    Rooms
    • Room types: Living Room, Primary Bedroom, Bedroom 2, Bedroom 3, Kitchen, Other, Recreation Room, Primary Bathroom
    Primary bedroom
    • Features: Cathedral/Vaulted Ceiling, Ceiling Fan(s)
    • Level: Upper
    • Area: 187 Square Feet
    • Dimensions: 17 x 11
    Bedroom 2
    • Level: Upper
    • Area: 80 Square Feet
    • Dimensions: 10 x 8
    Bedroom 3
    • Level: Upper
    • Area: 72 Square Feet
    • Dimensions: 9 x 8
    Primary bathroom
    • Features: Bathroom - Walk-In Shower
    • Level: Upper
    Kitchen
    • Features: Eat-in Kitchen, Granite Counters, Kitchen - Gas Cooking, Window Treatments
    • Level: Main
    • Area: 153 Square Feet
    • Dimensions: 17 x 9
    Living room
    • Features: Recessed Lighting
    • Level: Main
    • Area: 286 Square Feet
    • Dimensions: 22 x 13
    Other
    • Level: Lower
    Recreation room
    • Features: Flooring - Ceramic Tile
    • Level: Lower
    • Area: 221 Square Feet
    • Dimensions: 17 x 13
    Heating
    • Forced Air, Natural Gas
    Cooling
    • Central Air, Ceiling Fan(s), Electric
    Appliances
    • Included: Microwave, Disposal, Dishwasher, Dryer, Ice Maker, Oven/Range - Gas, Refrigerator, Stainless Steel Appliance(s), Washer, Washer/Dryer Stacked, Water Heater, Gas Water Heater
    • Laundry: In Basement
    Features
    • Windows: Triple Pane Windows
    • Basement: Full,Front Entrance,Finished,Heated,Improved,Interior Entry,Walk-Out Access,Windows,Garage Access
    • Has fireplace: No
    Interior area
    • Total structure area: 1,710
    • Total interior livable area: 1,710 sqft
    • Finished area above ground: 1,368
    • Finished area below ground: 342

    Property

    Parking
    • Total spaces: 2
    • Parking features: Garage Faces Front, Garage Door Opener, Inside Entrance, Attached, Driveway, Parking Lot
    • Attached garage spaces: 1
    • Uncovered spaces: 1
    Accessibility
    • Accessibility features: None
    Features
    • Levels: Three
    • Stories: 3
    • Patio & porch: Deck, Patio
    • Pool features: None
    Lot
    • Size: 1,350 Square Feet
    • Features: Suburban
    Details
    • Additional structures: Above Grade, Below Grade
    • Parcel number: 0161 24 0038
    • Zoning: 312
    • Special conditions: Standard

    Construction

    Type & style
    • Home type: Townhouse
    • Architectural style: Colonial
    • Property subtype: Townhouse
    Materials
    • Vinyl Siding
    • Foundation: Slab
    Condition
    • New construction: No
    • Year built: 2000

    Utilities & green energy

    • Sewer: Public Sewer
    • Water: Public
    • Utilities for property: Cable Connected, Natural Gas Available, Sewer Available, Water Available, Electricity Available

    Community & HOA

    Community
    • Security: Security System
    • Subdivision: Rock Hill
    HOA
    • Has HOA: Yes
    • Amenities included: Tennis Court(s), Tot Lots/Playground
    • Services included: Management, Reserve Funds, Road Maintenance, Snow Removal, Trash, Lawn Care Front, Common Area Maintenance
    • HOA fee: $132 monthly
    • HOA name: ROCK HILL
    Location
    • Region: Herndon

    Financial & listing details

    • Price per square foot: $342/sqft
    • Tax assessed value: $503,590
    • Annual tax amount: $5,834
    • Date on market: 5/29/2025
    • Listing agreement: Exclusive Right To Sell
    • Listing terms: Cash,Conventional,FHA,VA Loan
    • Ownership: Fee Simple
    • Road surface type: Black Top

    Price history

    DateEventPrice
    9/30/2025Sold$585,000$342/sqft
    Source: Bright MLS #VAFX2243390 Report a problem
    8/27/2025Contingent$585,000$342/sqft
    Source: Bright MLS #VAFX2243390 Report a problem
    8/20/2025Price change$585,000-2.5%$342/sqft
    Source: Bright MLS #VAFX2243390 Report a problem
    8/5/2025Listed for sale$599,900$351/sqft
    Source: Bright MLS #VAFX2243390 Report a problem
    8/2/2025Contingent$599,900$351/sqft
    Source: Bright MLS #VAFX2243390 Report a problem
    7/10/2025Price change$599,900-2.5%$351/sqft
    Source: Bright MLS #VAFX2243390 Report a problem
    6/13/2025Price change$615,000-2.4%$360/sqft
    Source: Bright MLS #VAFX2243390 Report a problem
    5/29/2025Listed for sale$629,900+76.4%$368/sqft
    Source: Bright MLS #VAFX2243390 Report a problem
    6/26/2017Sold$357,000-0.8%$209/sqft
    Source: Public Record Report a problem
    5/24/2017Pending sale$359,950$210/sqft
    Source: Libra Realty LLC #FX9950734 Report a problem
    5/18/2017Listed for sale$359,950+10.8%$210/sqft
    Source: Libra Realty LLC #FX9950734 Report a problem
    2/9/2015Sold$325,000-6%$190/sqft
    Source: Public Record Report a problem
    1/9/2015Pending sale$345,900$202/sqft
    Source: Keller Williams Marketcenter 375 #FX8446293 Report a problem
    10/11/2014Price change$345,900-3.9%$202/sqft
    Source: Keller Williams Marketcenter 375 #FX8446293 Report a problem
    9/4/2014Price change$359,900-2.1%$210/sqft
    Source: Keller Williams Marketcenter 375 #FX8446293 Report a problem
    8/7/2014Price change$367,500-2%$215/sqft
    Source: Keller Williams Marketcenter 375 #FX8380925 Report a problem
    6/19/2014Listed for sale$374,900+28.8%$219/sqft
    Source: Keller Williams Marketcenter 375 #FX8380925 Report a problem
    11/30/2009Sold$291,000+0.7%$170/sqft
    Source: Public Record Report a problem
    8/15/2009Price change$289,000+11.2%$169/sqft
    Source: Long & Foster Real Estate, Inc. #FX7062047 Report a problem
    5/23/2009Listed for sale$260,000-19.3%$152/sqft
    Source: Long & Foster Real Estate, Inc. #FX7062047 Report a problem
    4/5/2004Sold$322,000$188/sqft
    Source: Public Record Report a problem

    Public tax history

    YearProperty taxesTax assessment
    2025$5,822 +0.6%$503,590 +0.8%
    2024$5,787 +12.8%$499,550 +9.9%
    2023$5,129 +1.3%$454,510 +2.6%
    2022$5,064 $442,870 +6.9%
    2021-- $414,310 +19.3%
    2020$4,110 +2.3%$347,280 +2.3%
    2019$4,017 $339,420
    2018$4,017 +1.9%$339,420
    2017$3,941 +2.3%$339,420 +2.1%
    2016$3,853 +3.8%$332,570
    2015$3,711 +0.2%$332,570
    2014$3,703 $332,570 +9.1%
    2013-- $304,970 +1.5%
    2012-- $300,470 +4.5%
    2011-- $287,550 +5%
    2010-- $273,860 -13.9%
    2009-- $318,140 -6.8%
    2008-- $341,370 -2.8%
    2007-- $351,140 +76.7%
    2003-- $198,710 +5%
    2002-- $189,250 +32.3%
    2001-- $143,100
    Find assessor info on the county website

    Neighborhood: Hutchison

    Nearby schools

    GreatSchools rating
    Schools provided by the listing agent
    • Elementary: Hutchison
    • Middle: Herndon
    • High: Herndon
    • District: Fairfax County Public Schools

    Source: Bright MLS. This data may not be complete. We recommend contacting the local school district to confirm school assignments for this home.

    Get a cash offer in 3 minutes
    Find out how much your home could sell for in as little as 3 minutes with a no-obligation cash offer.
    Estimated market value
    $595,500
    Get a cash offer in 3 minutes
    Find out how much your home could sell for in as little as 3 minutes with a no-obligation cash offer.
    Estimated market value
    $595,500