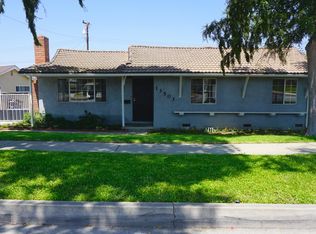
Discover refined living in this beautifully remodeled gem nestled in the heart of La Mirada. This sophisticated residence features three spacious bedrooms and two elegantly appointed bathrooms, enjoy the new plantation shutters offering both comfort and style.
Step into a meticulously updated interior where modern luxury meets classic charm. The heart of this home boasts a stunning quartz countertop in the kitchen, perfect for both everyday living and entertaining. Central air ensures year-round comfort, while the versatile bonus room provides additional space tailored to your lifestyle needs.
Ideally situated, this property offers the convenience of being just moments away from premier shopping and dining options, enhancing your daily convenience and leisure..
This exquisite home is more than a property; it’s a refined living experience. Schedule your private tour today and embrace the exceptional lifestyle that awaits.
Sold for $875,000
Zillow last checked:
Listing updated:
Bought with:
Andrissa Noriega, DRE #02131217
DYNASTY REAL ESTATE
Source: CRMLS,MLS#: DW24175224 Originating MLS: California Regional MLS
Originating MLS: California Regional MLSPrice history
| Date | Event | Price |
|---|---|---|
| 9/24/2024 | Sold | $875,000+2.3%$623/sqft |
Source:  CRMLS #DW24175224 Report a problem CRMLS #DW24175224 Report a problem | ||
| 9/17/2024 | Pending sale | $854,999$609/sqft |
Source: CRMLS #DW24175224 Report a problem | ||
| 8/30/2024 | Contingent | $854,999$609/sqft |
Source: CRMLS #DW24175224 Report a problem | ||
| 8/23/2024 | Listed for sale | $854,999+24.8%$609/sqft |
Source: CRMLS #DW24175224 Report a problem | ||
| 3/29/2024 | Sold | $685,000+29.2%$488/sqft |
Source: Public Record Report a problem | ||
| 4/29/2016 | Sold | $530,000$377/sqft |
Source: Public Record Report a problem | ||
| 3/19/2016 | Pending sale | $530,000$377/sqft |
Source: CENTURY 21 Westworld Realty #pw16044743 Report a problem | ||
| 3/3/2016 | Listed for sale | $530,000$377/sqft |
Source: Century 21 Westworld Realty #PW16044743 Report a problem | ||
Nearby homes
Get a cash offer in 3 minutes
Find out how much your home could sell for in as little as 3 minutes with a no-obligation cash offer.
Estimated market value
$942,300
