Skip main navigation
Sold for $1,000,000
  • $1,000,000

    13513 Devonfield Dr, Baldwin, MD 21013

    4beds
    4,192sqft
    Single Family Residence
    Built in 1987
    24.25 Acres Lot
    $1,129,600 Zestimate®
    $239/sqft
    $5,149 Estimated rent

    Home value

    $1,129,600

    $1.05M - $1.23M

    $5,149/mo

    Zestimate® history
    Loading
    Loading...

    Owner options

    List your home for rent

    $5,149/mo

    Rent Zestimate®

    Find your next renter with Zillow Rental Manager. Plus, with online applications, you can quickly screen prospective tenants – for free.

    Learn more

    $5,149/mo

    Rent Zestimate®

    Refinance and save

    $6,148/mo

    Est. payment

    Refinancing to a lower rate could help reduce your monthly payments and save thousands over the life of the loan.

    See today's rates

    $6,148/mo

    Est. payment

    Explore your selling options

    Work with a Zillow partner agent

    Leverage their expertise and Zillow's premium Showcase listings to get your home seen by more buyers.

    Get started

    List with your own agent

    Get your home in front of millions of buyers by listing it on Zillow.

    Learn how to do it

    Sell it yourself

    Take full control of how buyers see your home on Zillow by listing For Sale by Owner (FSBO).

    List your home

    What's special

    Wood stoveUpdated four bedroomNew pool pumpLarge wooded areaNew mini fridgeNew heat pumpFormal dining room
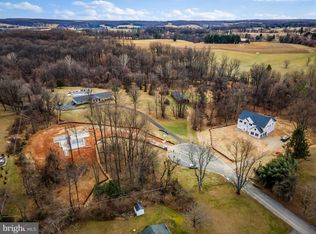
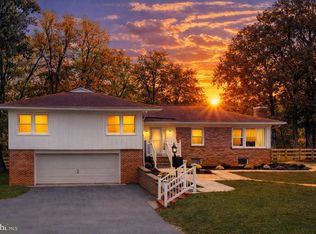
    Rare opportunity for a 23.7 acre property in Baldwin’s Manor’s Choice subdivision located at the end of a culdesac!! Updated four bedroom, 3192 square-foot stone rancher with two full baths and two 1/2 baths, and spacious two car garage. Updated laundry room, kitchen, walk-in pantry, appliances (refrigerator, dishwater, stove, microwave, washer, dryer), quartz countertops. New shinny oak hardwood floors, carpeted bedrooms and basement, and dry bar with new mini fridge!! Two living areas with a see-thru Stone fireplace and formal dining room. Open floor plan from eat-in kitchen to family room!! Master suite with large walk-in closet!! Finished walk-out basement with wood stove, abundance of storage space, and a bonus soccer arena for the kids!! And a new whole house Bluetooth intercom system!! Sit out on the expansive Trex deck or lay around the beautiful 24’ x 50’ free form shaped gunite pool while enjoying the serenity of this very private lot with an ever running stream through a large wooded area. See deer running through the woods on a daily basis. Utilize the 33’ x 84’ seven stall barn can be home to those horses that you always wanted or can be used as a great storage building for a small contractor. Buyer will have an opportunity to purchase one or two additional adjoining building lots for a potential family compound!! New Pool Pump 2023 New Hot Water Heater 2024 1 New Heat Pump 2024

    Zillow last checked:

    Listing updated:

    Listed by:

    Nicole Hoeck 410-382-0399,

    NetRealtyNow.com, LLC

    Bought with:

    Becky Betzko, 35667

    American Dream Realty and Management

    Source: Bright MLS,MLS#: MDBC2091562MLS Logo

    Facts & features

    Interior

    Bedrooms & bathrooms
    • Bedrooms: 4
    • Bathrooms: 4
    • Full bathrooms: 2
    • 1/2 bathrooms: 2
    • Main level bathrooms: 3
    • Main level bedrooms: 4
    Basement
    • Area: 4192
    Heating
    • Heat Pump, Electric
    Cooling
    • Central Air, Electric
    Appliances
    • Included: Electric Water Heater
    Features
    • Attic/House Fan, Ceiling Fan(s), Central Vacuum, Crown Molding, Dining Area, Entry Level Bedroom, Family Room Off Kitchen, Open Floorplan, Kitchen Island, Pantry, Upgraded Countertops, Walk-In Closet(s)
    • Flooring: Wood
    • Basement: Finished
    • Number of fireplaces: 1
    • Fireplace features: Stone, Wood Burning Stove
    Interior area
    • Total structure area: 7,384
    • Total interior livable area: 4,192 sqft
    • Finished area above ground: 3,192
    • Finished area below ground: 1,000

    Property

    Parking
    • Total spaces: 8
    • Parking features: Garage Faces Side, Attached, Driveway
    • Attached garage spaces: 2
    • Uncovered spaces: 6
    Accessibility
    • Accessibility features: Other
    Features
    • Levels: Two
    • Stories: 2
    • Has private pool: Yes
    • Pool features: Gunite, Fenced, In Ground, Private
    • Fencing: Split Rail
    • Has view: Yes
    • View description: Trees/Woods
    Lot
    • Size: 24.25 Acres
    • Features: Additional Lot(s), Backs to Trees, Cul-De-Sac, Hunting Available, No Thru Street, Wooded
    Details
    • Additional structures: Above Grade, Below Grade
    • Parcel number: 04112200012861
    • Zoning: RESIDENTIAL
    • Special conditions: Standard
    • Other equipment: Intercom
    • Horses can be raised: Yes
    • Horse amenities: Horses Allowed, Stable(s)

    Construction

    Type & style
    • Home type: SingleFamily
    • Architectural style: Ranch/Rambler
    • Property subtype: Single Family Residence
    Materials
    • Stone
    • Foundation: Block
    • Roof: Architectural Shingle
    Condition
    • Excellent
    • New construction: No
    • Year built: 1987

    Utilities & green energy

    • Sewer: Private Septic Tank
    • Water: Well

    Community & HOA

    Community
    • Subdivision: None Available
    HOA
    • Has HOA: No
    Location
    • Region: Baldwin

    Financial & listing details

    • Price per square foot: $239/sqft
    • Tax assessed value: $728,900
    • Annual tax amount: $8,834
    • Date on market: 3/26/2024
    • Listing agreement: Exclusive Right To Sell
    • Ownership: Fee Simple

    Price history

    DateEventPrice
    9/4/2024Sold$1,000,000$239/sqft
    Source: Public Record Report a problem
    5/17/2024Sold$1,000,000$239/sqft
    Source: Bright MLS #MDBC2091562 Report a problem
    4/17/2024Pending sale$1,000,000+2.6%$239/sqft
    Source: Bright MLS #MDBC2091562 Report a problem
    3/26/2024Listed for sale$974,900$233/sqft
    Source: Bright MLS #MDBC2091562 Report a problem

    Public tax history

    YearProperty taxesTax assessment
    2025$9,342 -0.4%$770,833 -0.4%
    2024$9,382 +6.2%$774,067 +6.2%
    2023$8,834 +1.3%$728,900
    2022$8,722 +1.3%$728,900 +2.6%
    2021$8,610 +15%$710,367 +15%
    2020$7,488 +0.7%$617,800
    2019$7,439 +0.7%$617,800 +1.3%
    2018$7,391 +0.7%$609,800 +0.7%
    2017$7,342 +69.7%$605,800 +5.4%
    2016$4,328 $574,933 +5.7%
    2015$4,328 $544,067 +6%
    2014$4,328 $513,200
    2013-- $513,200
    2012-- $513,200 -20%
    2011-- $641,600 0%
    2010-- $641,630
    2009-- $641,630 -3.2%
    2008-- $663,090 +17.2%
    2007-- $565,882 +20.7%
    2006-- $468,676 +26.2%
    2005-- $371,470 +3.8%
    2004-- $357,752 +4%
    2003-- $344,036 +4.2%
    2002-- $330,320 +2.2%
    2001-- $323,310
    Find assessor info on the county website

    Neighborhood: 21013

    Nearby schools

    GreatSchools rating
    Schools provided by the listing agent
    • Elementary: Carroll Manor
    • Middle: Cockeysville
    • High: Dulaney
    • District: Baltimore County Public Schools

    Source: Bright MLS. This data may not be complete. We recommend contacting the local school district to confirm school assignments for this home.

    Get a cash offer in 3 minutes
    Find out how much your home could sell for in as little as 3 minutes with a no-obligation cash offer.
    Estimated market value
    $1,129,600
    Get a cash offer in 3 minutes
    Find out how much your home could sell for in as little as 3 minutes with a no-obligation cash offer.
    Estimated market value
    $1,129,600