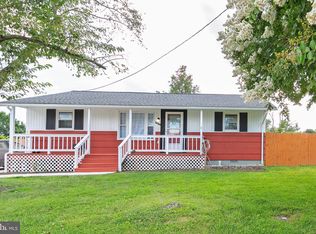
This is hands down the most affordable single-family home value in all of Northern Virginia—and it’s packed with great features! Tucked away on a quiet cul-de-sac, this home is just a short walk to the VRE Woodbridge rail stop and minutes to Metro, Fort Belvoir, the Pentagon, and DC, making it a commuter’s dream. Home features include two full, updated bathrooms, an oversized carport with covered parking, plus additional off-street parking and brand-new furnace and AC system for year-round comfort.The Roof, Soffits and gutters have been updated along with windows providing peace of mind for the next owner. Nature lovers will appreciate walking and biking access to the Occoquan Bay National Wildlife Refuge—perfect for bird watching and enjoying scenic trails. You’re also within walking distance to the Occoquan River and Belmont Bay, as well as local dining hotspots like the Bottle Stop. Just a quick drive to the charming town of Occoquan and some of Northern Virginia’s best shopping and entertainment at Potomac Mills Mall and Potomac Town Center, featuring Wegmans, the Apple Store, and many fine restaurants and shops. If you’re looking for value, location, and lifestyle, you won’t find a better opportunity!
Sold for $416,000
$416,000
13513 Fitzhugh Ln, Woodbridge, VA 22191
3beds
1,104sqft
Single Family Residence
Built in 1960
8,224 Square Feet Lot
$420,700 Zestimate®
$377/sqft
$2,597 Estimated rent
Home value
$420,700
$391,000 - $454,000
$2,597/mo
Zestimate® history
Owner options
List your home for rent
$2,597/mo
Rent Zestimate®
Find your next renter with Zillow Rental Manager. Plus, with online applications, you can quickly screen prospective tenants – for free.
$2,597/mo
Rent Zestimate®
Refinance and save
$2,715/mo
Est. payment
Refinancing to a lower rate could help reduce your monthly payments and save thousands over the life of the loan.
$2,715/mo
Est. payment
Explore your selling options
Work with a Zillow partner agent
Leverage their expertise and Zillow's premium Showcase listings to get your home seen by more buyers.
Get startedList with your own agent
Get your home in front of millions of buyers by listing it on Zillow.
Learn how to do itSell it yourself
Take full control of how buyers see your home on Zillow by listing For Sale by Owner (FSBO).
List your homeWhat's special
Additional off-street parkingTwo full updated bathroomsQuiet cul-de-sac
Zillow last checked:
Listing updated:
Listed by:
Rich DiGiovanna 571-655-3753,
RE/MAX Allegiance,
Listing Team: Digiovanna Realty Group
Bought with:
Claudia Moreno Toledo, 0225243018
Samson Properties
Source: Bright MLS,MLS#: VAPW2111014
Facts & features
Interior
Bedrooms & bathrooms
- Bedrooms: 3
- Bathrooms: 2
- Full bathrooms: 2
- Main level bathrooms: 2
- Main level bedrooms: 3
Rooms
- Room types: Living Room, Primary Bedroom, Bedroom 2, Bedroom 3, Kitchen, Utility Room
Primary bedroom
- Features: Flooring - Carpet
- Level: Main
- Area: 169 Square Feet
- Dimensions: 13 X 13
Bedroom 2
- Features: Flooring - Carpet
- Level: Main
- Area: 121 Square Feet
- Dimensions: 11 X 11
Bedroom 3
- Features: Flooring - Carpet
- Level: Main
- Area: 100 Square Feet
- Dimensions: 10 X 10
Kitchen
- Features: Flooring - Ceramic Tile
- Level: Main
- Area: 180 Square Feet
- Dimensions: 10 X 18
Living room
- Features: Flooring - Carpet
- Level: Main
- Area: 234 Square Feet
- Dimensions: 13 X 18
Utility room
- Features: Flooring - Vinyl
- Level: Main
- Area: 96 Square Feet
- Dimensions: 8 X 12
Heating
- Forced Air, Electric
Cooling
- Central Air, Electric
Appliances
- Included: Dishwasher, Dryer, Washer, Microwave, Electric Water Heater
Features
- Bathroom - Tub Shower, Bathroom - Walk-In Shower
- Flooring: Carpet, Vinyl
- Windows: Vinyl Clad, Energy Efficient
- Has basement: No
- Has fireplace: No
Interior area
- Total structure area: 1,104
- Total interior livable area: 1,104 sqft
- Finished area above ground: 1,104
- Finished area below ground: 0
Property
Parking
- Total spaces: 1
- Parking features: Attached Carport
- Carport spaces: 1
Accessibility
- Accessibility features: Other
Features
- Levels: One
- Stories: 1
- Pool features: None
Lot
- Size: 8,224 Square Feet
Details
- Additional structures: Above Grade, Below Grade
- Parcel number: 8492154282
- Zoning: R4
- Special conditions: Standard
Construction
Type & style
- Home type: SingleFamily
- Architectural style: Ranch/Rambler
- Property subtype: Single Family Residence
Materials
- Composition
- Foundation: Crawl Space
- Roof: Architectural Shingle
Condition
- New construction: No
- Year built: 1960
Utilities & green energy
- Sewer: Public Sewer
- Water: Public
Community & HOA
Community
- Subdivision: Belmont
HOA
- Has HOA: No
Location
- Region: Woodbridge
Financial & listing details
- Price per square foot: $377/sqft
- Tax assessed value: $378,000
- Annual tax amount: $3,835
- Date on market: 1/24/2026
- Listing agreement: Exclusive Right To Sell
- Ownership: Fee Simple
Price history
| Date | Event | Price |
|---|---|---|
| 2/24/2026 | Sold | $416,000+4%$377/sqft |
Source:  Bright MLS #VAPW2111014 Report a problem Bright MLS #VAPW2111014 Report a problem | ||
| 1/27/2026 | Contingent | $400,000$362/sqft |
Source: Bright MLS #VAPW2111014 Report a problem | ||
| 1/24/2026 | Listed for sale | $400,000+281%$362/sqft |
Source: Bright MLS #VAPW2111014 Report a problem | ||
| 3/1/1999 | Sold | $105,000$95/sqft |
Source: Public Record Report a problem | ||
Public tax history
| Year | Property taxes | Tax assessment |
|---|---|---|
| 2025 | $3,706 +6.7% | $378,000 +8.2% |
| 2024 | $3,474 +3.6% | $349,300 +8.3% |
| 2023 | $3,355 +2.6% | $322,400 +13.2% |
| 2022 | $3,268 +2.7% | $284,800 +11% |
| 2021 | $3,182 +6.4% | $256,600 +7.5% |
| 2020 | $2,992 +121.5% | $238,700 +6.7% |
| 2019 | $1,351 -48.4% | $223,700 +3.2% |
| 2018 | $2,618 +3.9% | $216,800 -0.7% |
| 2017 | $2,520 | $218,300 +8.2% |
| 2016 | $2,520 +9% | $201,700 +0.4% |
| 2015 | $2,311 | $200,800 +11.3% |
| 2014 | $2,311 | $180,400 -0.4% |
| 2013 | -- | $181,200 +16.4% |
| 2012 | -- | $155,700 -1.1% |
| 2010 | -- | $157,400 -7.2% |
| 2009 | -- | $169,600 -32.8% |
| 2008 | -- | $252,300 -16.3% |
| 2007 | -- | $301,300 +1.9% |
| 2006 | -- | $295,700 +22.2% |
| 2005 | -- | $241,900 +35.1% |
| 2004 | -- | $179,000 +28.3% |
| 2003 | -- | $139,500 +9.7% |
| 2002 | -- | $127,200 +19.4% |
| 2001 | -- | $106,500 |
Find assessor info on the county website
Neighborhood: Belmont
Nearby homes
- $474,0004 bd2 ba1.6k sqft13515 Fitzhugh Ln, Woodbridge, VA 22191Off Market
- $453,8004 bd2 ba1.3k sqft13511 Fitzhugh Ln, Woodbridge, VA 22191Off Market
- $440,0003 bd2 ba1.1k sqft909 Wingfield Rd, Woodbridge, VA 22191Sold
- $446,0003 bd2 ba1.2k sqft911 Wingfield Rd, Woodbridge, VA 22191Off Market
- $493,0004 bd2 ba1.3k sqft907 Wingfield Rd, Woodbridge, VA 22191Off Market
- $466,3004 bd2 ba1.3k sqft13517 Fitzhugh Ln, Woodbridge, VA 22191Off Market
- $488,1004 bd2 ba1.7k sqft13510 Fitzhugh Ln, Woodbridge, VA 22191Off Market
- $522,8003 bd2 ba1.6k sqft13509 Fitzhugh Ln, Woodbridge, VA 22191Off Market
Nearby schools
GreatSchools rating
- 7/10Belmont Elementary SchoolGrades: PK-5Distance: 0.4 mi
- 3/10Fred M. Lynn Middle SchoolGrades: 6-8Distance: 1.1 mi
- 3/10Freedom High SchoolGrades: 9-12Distance: 3.5 mi
Schools provided by the listing agent
- Elementary: Belmont
- Middle: Fred M. Lynn
- High: Freedom
- District: Prince William County Public Schools
Source: Bright MLS. This data may not be complete. We recommend contacting the local school district to confirm school assignments for this home.
Get a cash offer in 3 minutes
Find out how much your home could sell for in as little as 3 minutes with a no-obligation cash offer.
Estimated market value
$420,700
Get a cash offer in 3 minutes
Find out how much your home could sell for in as little as 3 minutes with a no-obligation cash offer.
Estimated market value
$420,700
- Virginia
- Prince William County
- Woodbridge
- 22191
- Belmont
- 13513 Fitzhugh Ln
